Client Segment:
Vertical:
The Challenge
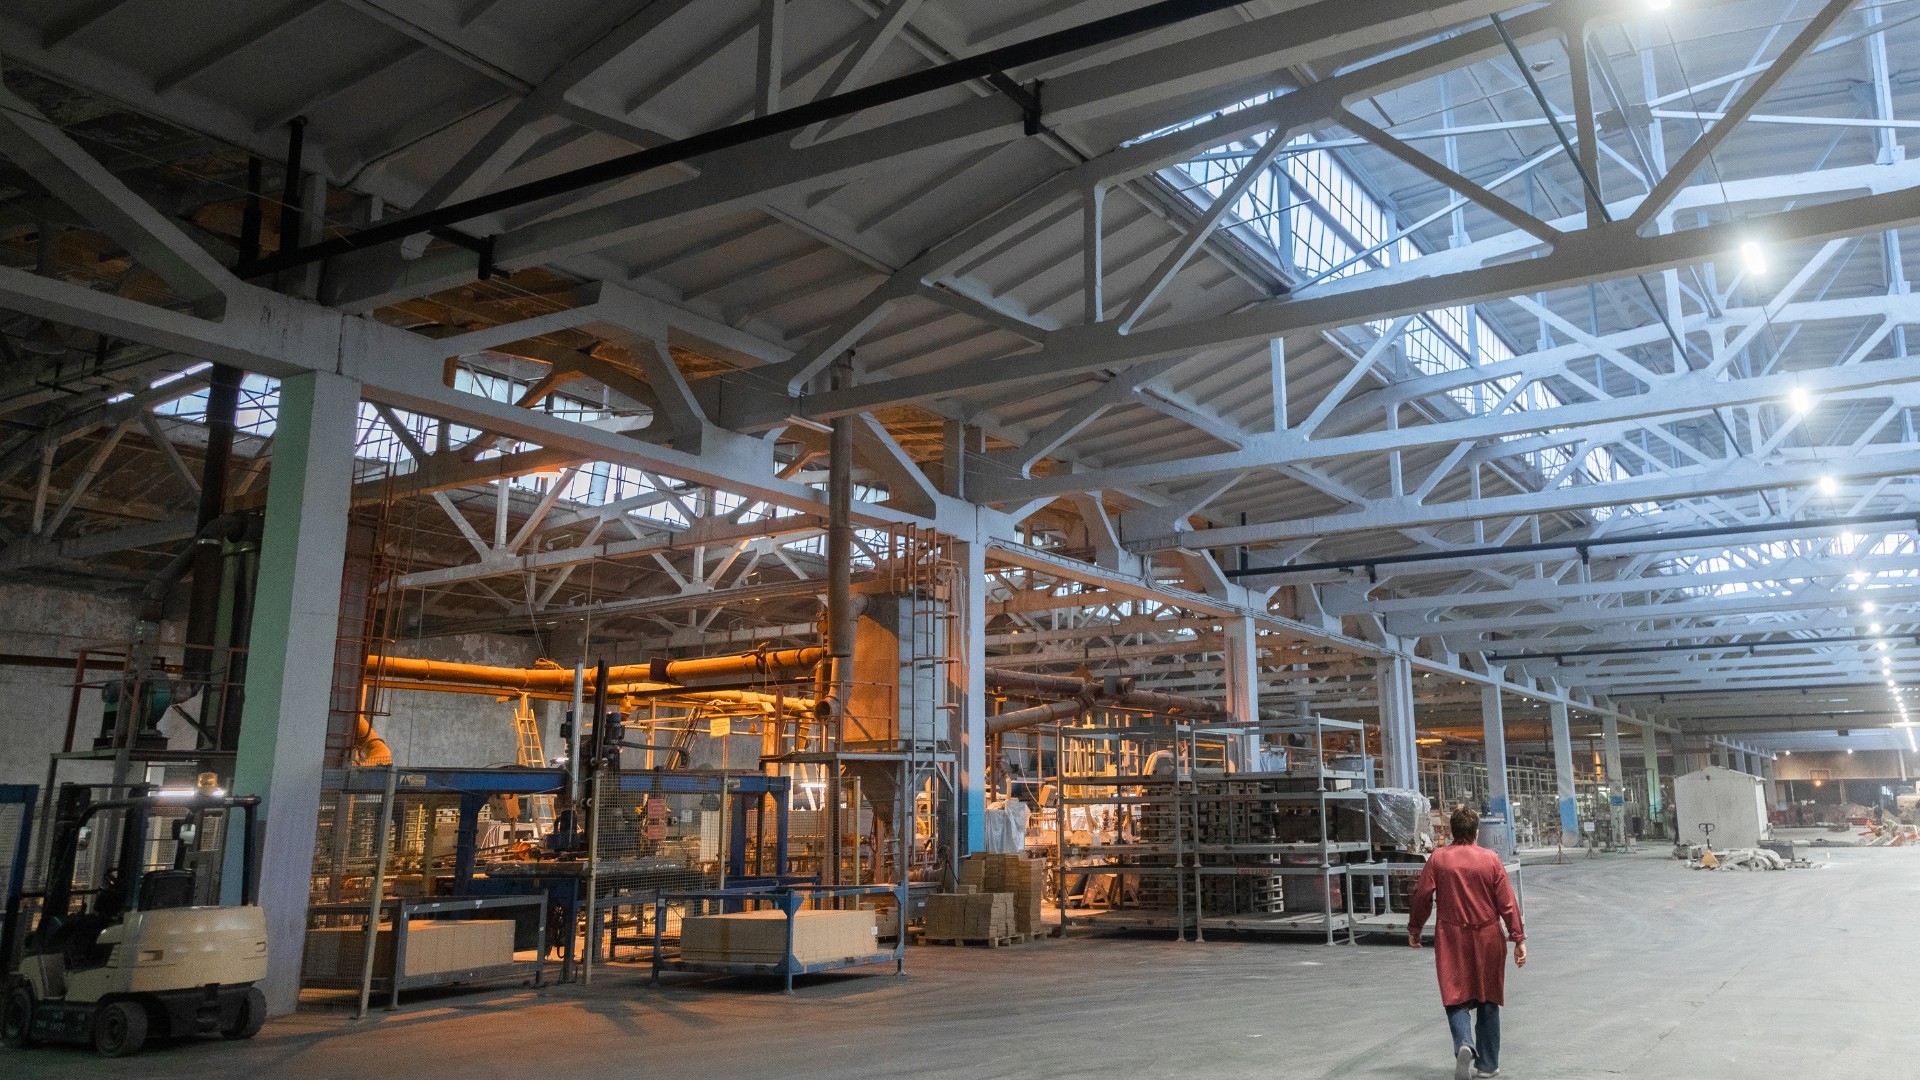
A leading multinational pharmaceutical company in India envisioned transforming one of its long-abandoned industrial sites in Bengaluru, a non-operational glass factory spanning over 150,000 sq. ft,. into a vibrant convention center with adjoining commercial blocks. However, the vision quickly ran into a roadblock: they had no accurate or reliable documentation of the site’s current condition.
Years of disuse had left the factory stripped of functional lighting, filled with inaccessible structures, and shrouded in uncertainty. Design teams found themselves redesigning on the fly, repeatedly forced to adjust their plans due to structural surprises or hidden service lines. Worse yet, the absence of precise asset data like steel quantities or MEP infrastructure was crippling procurement strategies.
The client needed clarity and fast.
Client’s Initial Hurdles
Outdated or missing as-built documentation
No accurate quantification of existing building assets (steel, MEP, etc.)
Numerous design revisions due to unknown structural limitations
Lack of access to certain parts of the site (e.g., silica-filled tanks)
Safety hazards like poor lighting and wildlife intrusion
Inexperience with digital documentation tools or BIM software.
Why This Was Critical
Couldn’t the client work with old drawings?
Unfortunately, they were either missing or no longer reflected reality. Any reliance on outdated documents would lead to costly design mistakes.
Why was asset quantification so important?
For procurement planning. Without knowing how much steel or equipment was already present, the client risked either over-purchasing or facing critical shortages mid-project.
What were the design implications?
Hidden infrastructure, like buried pipes or concealed tanks, could derail architectural plans, create safety risks, or force expensive last-minute redesigns.
Why wasn’t traditional surveying enough?
Manual methods would’ve taken too long, offered less precision, and posed safety risks in a neglected and hazardous environment.
Gaps in Existing Information
No accurate floor plans, elevations, or 3D data of the factory
No visibility into hidden infrastructure or inaccessible areas
No inventory of MEP assets or structural steel quantities
No way for remote design teams to virtually assess the site
No digital model to test design options or simulate conversions
Why Specific Requirements Mattered
To successfully reimagine the site, the client needed:
Laser-accurate models to work from a single source of truth
360° views to virtually walk the site without being physically present
Detailed digital deliverables accessible via Revit, Navisworks, or SketchUp
Quantifiable data for procurement, budgeting, and scheduling
Training to help their team shift from manual to modern documentation workflows.
The Desapex Solution
Desapex delivered a focused, tech-led approach to address site challenges and future needs:
Laser Scanning & BIM: Used Leica scanners to create accurate point cloud data and Revit models.
Asset Drawings: Provided clear visuals of structural, MEP, and architectural elements.
360° Walkthrough: Supplied .lgs files for virtual site exploration and measurement.
Software Compatibility: Enabled use across Revit, Navisworks, SketchUp, and Bluebeam.
Team Enablement: Delivered training and guides for smooth digital adoption.
Project Timeline & Milestones
Total Duration: 15 working days
Days 1–5: Laser scanning and technical due diligence on-site
Days 6–15: Delivery of point cloud data, BIM models, CAD drawings, walkthrough files, and training materials.
Software & Technology Used
Cyclone Register 360
Autodesk Revit 2021
Autodesk Recap Pro
Leica TruView 22
The Real Business Value Delivered
Reduced Design Risk: Accurate as-builts ensured the design team could plan around structural limitations without rework
Data-Driven Procurement: Quantifiable asset information helped the client plan purchases precisely, reducing both waste and delays
Improved Collaboration: With walkthrough files and 3D models, teams could align from anywhere no site visit required
Time Saved: With clarity from the start, the project avoided the costly delays that plagued earlier efforts
Confidence in Conversion: Designers could now test multiple renovation ideas digitally, ensuring aesthetics and functionality aligned.
What This Means for Future Projects
This project marked more than just a transformation of an old glass factory; it marked a transformation in the way the client approached building reuse altogether.
Instead of treating old sites as unknown risks, the client now has a repeatable digital strategy for uncovering the true potential of any legacy property. What was once a hazard-filled, uncertain environment became a fully mapped, digitally accessible asset. The team now starts projects not with uncertainty, but with confidence, armed with rich, interactive data and insights that allow them to build smarter, plan better, and move faster.
With Desapex’s approach in place, the client has a blueprint not only for this conversion but for every redevelopment project ahead, turning neglected spaces into modern, functional infrastructure with precision and vision.