Client Segment:
Vertical:
The Challenge
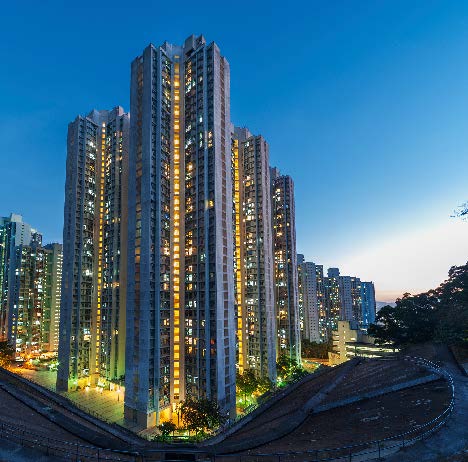
A residential development project required accurate As-Built documentation aligned with actual site conditions. The project involved Reality Capture, BIM modeling, scanned data registration, and sheet production within a stringent timeline while maintaining accuracy below 3mm.
In addition, identifying structural elements such as Lintel Beams through Reality Capture workflows added further complexity, making precise coordination and documentation critical for successful delivery.
Client’s Initial Hurdles
Requirement for accurate As-Built drawings matching site conditions.
Need to capture precise dimensions of major structural elements.
Difficulty identifying Lintel Beams accurately through Reality Capture workflows.
Tight delivery timeline for scanning, modeling, and documentation.
Managing large-scale scanned data for coordination and BIM development.
Why This Was Critical
Why was accurate As-Built documentation important?
Because the client required drawings that reflected actual site conditions for effective planning, coordination, and future execution activities.
Why was time a critical factor?
The complete scanning, modeling, and documentation process had to be delivered within one month, leaving limited room for delays or rework.
Why was accuracy a major concern?
The required accuracy level was below 3mm, making precision essential during scanning, registration, and BIM modeling.
Why was identifying Lintel Beams challenging?
Structural Lintel Beams were difficult to capture and validate accurately using conventional Reality Capture workflows.
What would have happened without intervention?
The project risked inaccurate documentation, coordination issues, execution delays, and ineffective interior planning during ongoing construction.
Gaps in Existing Information
No accurate As-Built documentation aligned with actual site conditions.
Limited availability of coordinated structural and architectural records.
PNG Master Plan as the primary reference input.
Challenges in validating structural elements during construction stages.
Need for structured documentation and project tracking processes.
Why Specific Requirements Mattered
Reality Capture & Laser Scanning: Enabled accurate site capture of architectural and structural conditions.
BIM Model Development: Helped create coordinated Architecture and Structure BIM models for documentation.
As-Built Drawing Production: Ensured precise documentation aligned with actual site execution.
Structured Documentation: Improved tracking, coordination, and project visibility throughout delivery.
The Desapex Solution
Desapex delivered a streamlined Reality Capture and BIM workflow for accurate As-Built documentation:
Laser Scanning: Executed scanning of the complete Base Build including Architecture and Structure.
BIM Development: Developed Architecture and Structure BIM models using scanned site data.
As-Built Documentation: Produced accurate As-Built drawings aligned with actual site conditions.
Project Coordination: Implemented structured documentation and project tracking workflows for timely delivery.
Result: Accurate As-Built documentation delivered within a stringent timeline, supporting effective planning and coordination during ongoing construction.
Project Timeline & Milestones
Total Timeline:
Scanning completed in 2 weeks.
Registration of scanned data, modeling, and sheet production completed in 2 weeks.
Software & Technology Used
AutoCAD 2021
Autodesk Revit 2021
Navisworks Manage 2021
Bluebeam Revu
The Real Business Value Delivered
Through Desapex’s intervention, the project achieved:
Accurate As-Built drawings aligned with site conditions.
Delivery within a stringent project timeline.
Structured documentation and project tracking.
Improved planning support for interior execution during ongoing construction.
Reliable architectural and structural BIM documentation.
What This Means for Future Projects
This project demonstrated how accurate Reality Capture and BIM-driven documentation can transform residential construction workflows, especially under stringent timelines and precision requirements.
From Desapex’s perspective, the project reinforced the importance of combining Laser Scanning, BIM modeling, and structured documentation to deliver reliable As-Built information that directly supports construction and future planning activities. The successful execution within a short timeframe highlighted the efficiency of a well-coordinated digital workflow.
From the client’s perspective, the project provided confidence in decision-making by delivering accurate As-Built drawings that matched actual site conditions. Since the project was still under construction, the documentation helped the client plan interiors effectively while minimizing coordination risks and future rework.
The project ultimately established a dependable digital foundation for ongoing construction activities, proving that accurate site capture and BIM documentation can significantly improve project clarity, execution efficiency, and long-term asset reliability.