


PROJECT MANAGEMENT SERVICES · DIGITAL PROJECT DELIVERY
Connect construction schedules, model-based quantities, cost information and site progress. Desapex helps project teams make better decisions before and during construction—not simply create 4D animations.
Construction sequencing
Cost & time management
Virtual Design & Construction
Digital delivery
SERVICE OVERVIEW
A connected approach to construction planning, cost and project control.
Desapex brings construction management, 4D BIM scheduling, 5D cost management, Virtual Design & Construction and digital project controls into one coordinated offering. We connect the information behind your programme so your team can plan the sequence, understand the commercial impact of change and monitor progress with greater clarity.
Whether you need one specialist service or a joined-up project control workflow, we tailor the deliverables to your project phase and available information.
3D
Coordinated design
4D
Time & sequencing
5D
Costs & quantities
CONTROL
Progress & decisions
OUR CAPABILITIES
Choose targeted support or connect services into one digital planning and project-control workflow. Each service is scoped to your project needs.


PROJECT BENEFITS
Connected models, construction programmes and cost information help teams see dependencies, review changes and act on reliable project information.
01
Plan with confidence
Explore construction sequences, site logistics, installation dependencies and alternative work packages before site execution.
02
Connect cost with design
Use model-based quantities and structured cost information to support estimating, budget reviews and design-change assessments.
03
Identify deviations earlier
Compare baseline milestones with verified progress to identify programme slippage and focus corrective discussions.
04
Coordinate across disciplines
Give developers, planners, designers, cost teams and contractors a shared visual basis for reviews and decisions.
HOW WE WORK
01
Assess project needs
Review schedules, design models, project goals and the reporting decisions that matter.
02
Prepare BIM information
Check coordination and align model elements with work breakdown structures.
03
Link time and sequence
Connect programme activities to model objects and simulate construction phases.
04
Analyze constructability
Review logistics, work interfaces, bottlenecks and alternative sequences.
05
Connect cost information
Map quantities, cost codes and estimates where 5D scope is included.
06
Track and report
Compare planned and actual status with verified updates and decision-ready reports.
CONNECTED DELIVERY
From Digital Models to Project Control
Our process links the digital model to the construction programme, model quantities, commercial information and reporting workflows. The goal is a decision-support system grounded in the realities of how projects are delivered.


FEATURED PROJECT CASE STUDY
Building a digital-first framework with ISO 19650, 4D/5D BIM and reality capture
A large commercial building project needed more consistent information management and coordinated delivery. Desapex established structured documentation and a Common Data Environment, linked 3D models with schedule and cost, and used reality capture for progress verification.
Digital delivery framework
01
ISO 19650 framework
EIR, BEP, TIDP, naming rules and stakeholder workshops.
02
Common Data Environment
Autodesk Construction Cloud for centralized information and collaboration.
03
4D/5D integration
WBS-linked BIM model, construction programme and cost information.
04
Reality capture
LiDAR-supported checks of site conditions and as-built updates.
CLIENT SEGMENTS
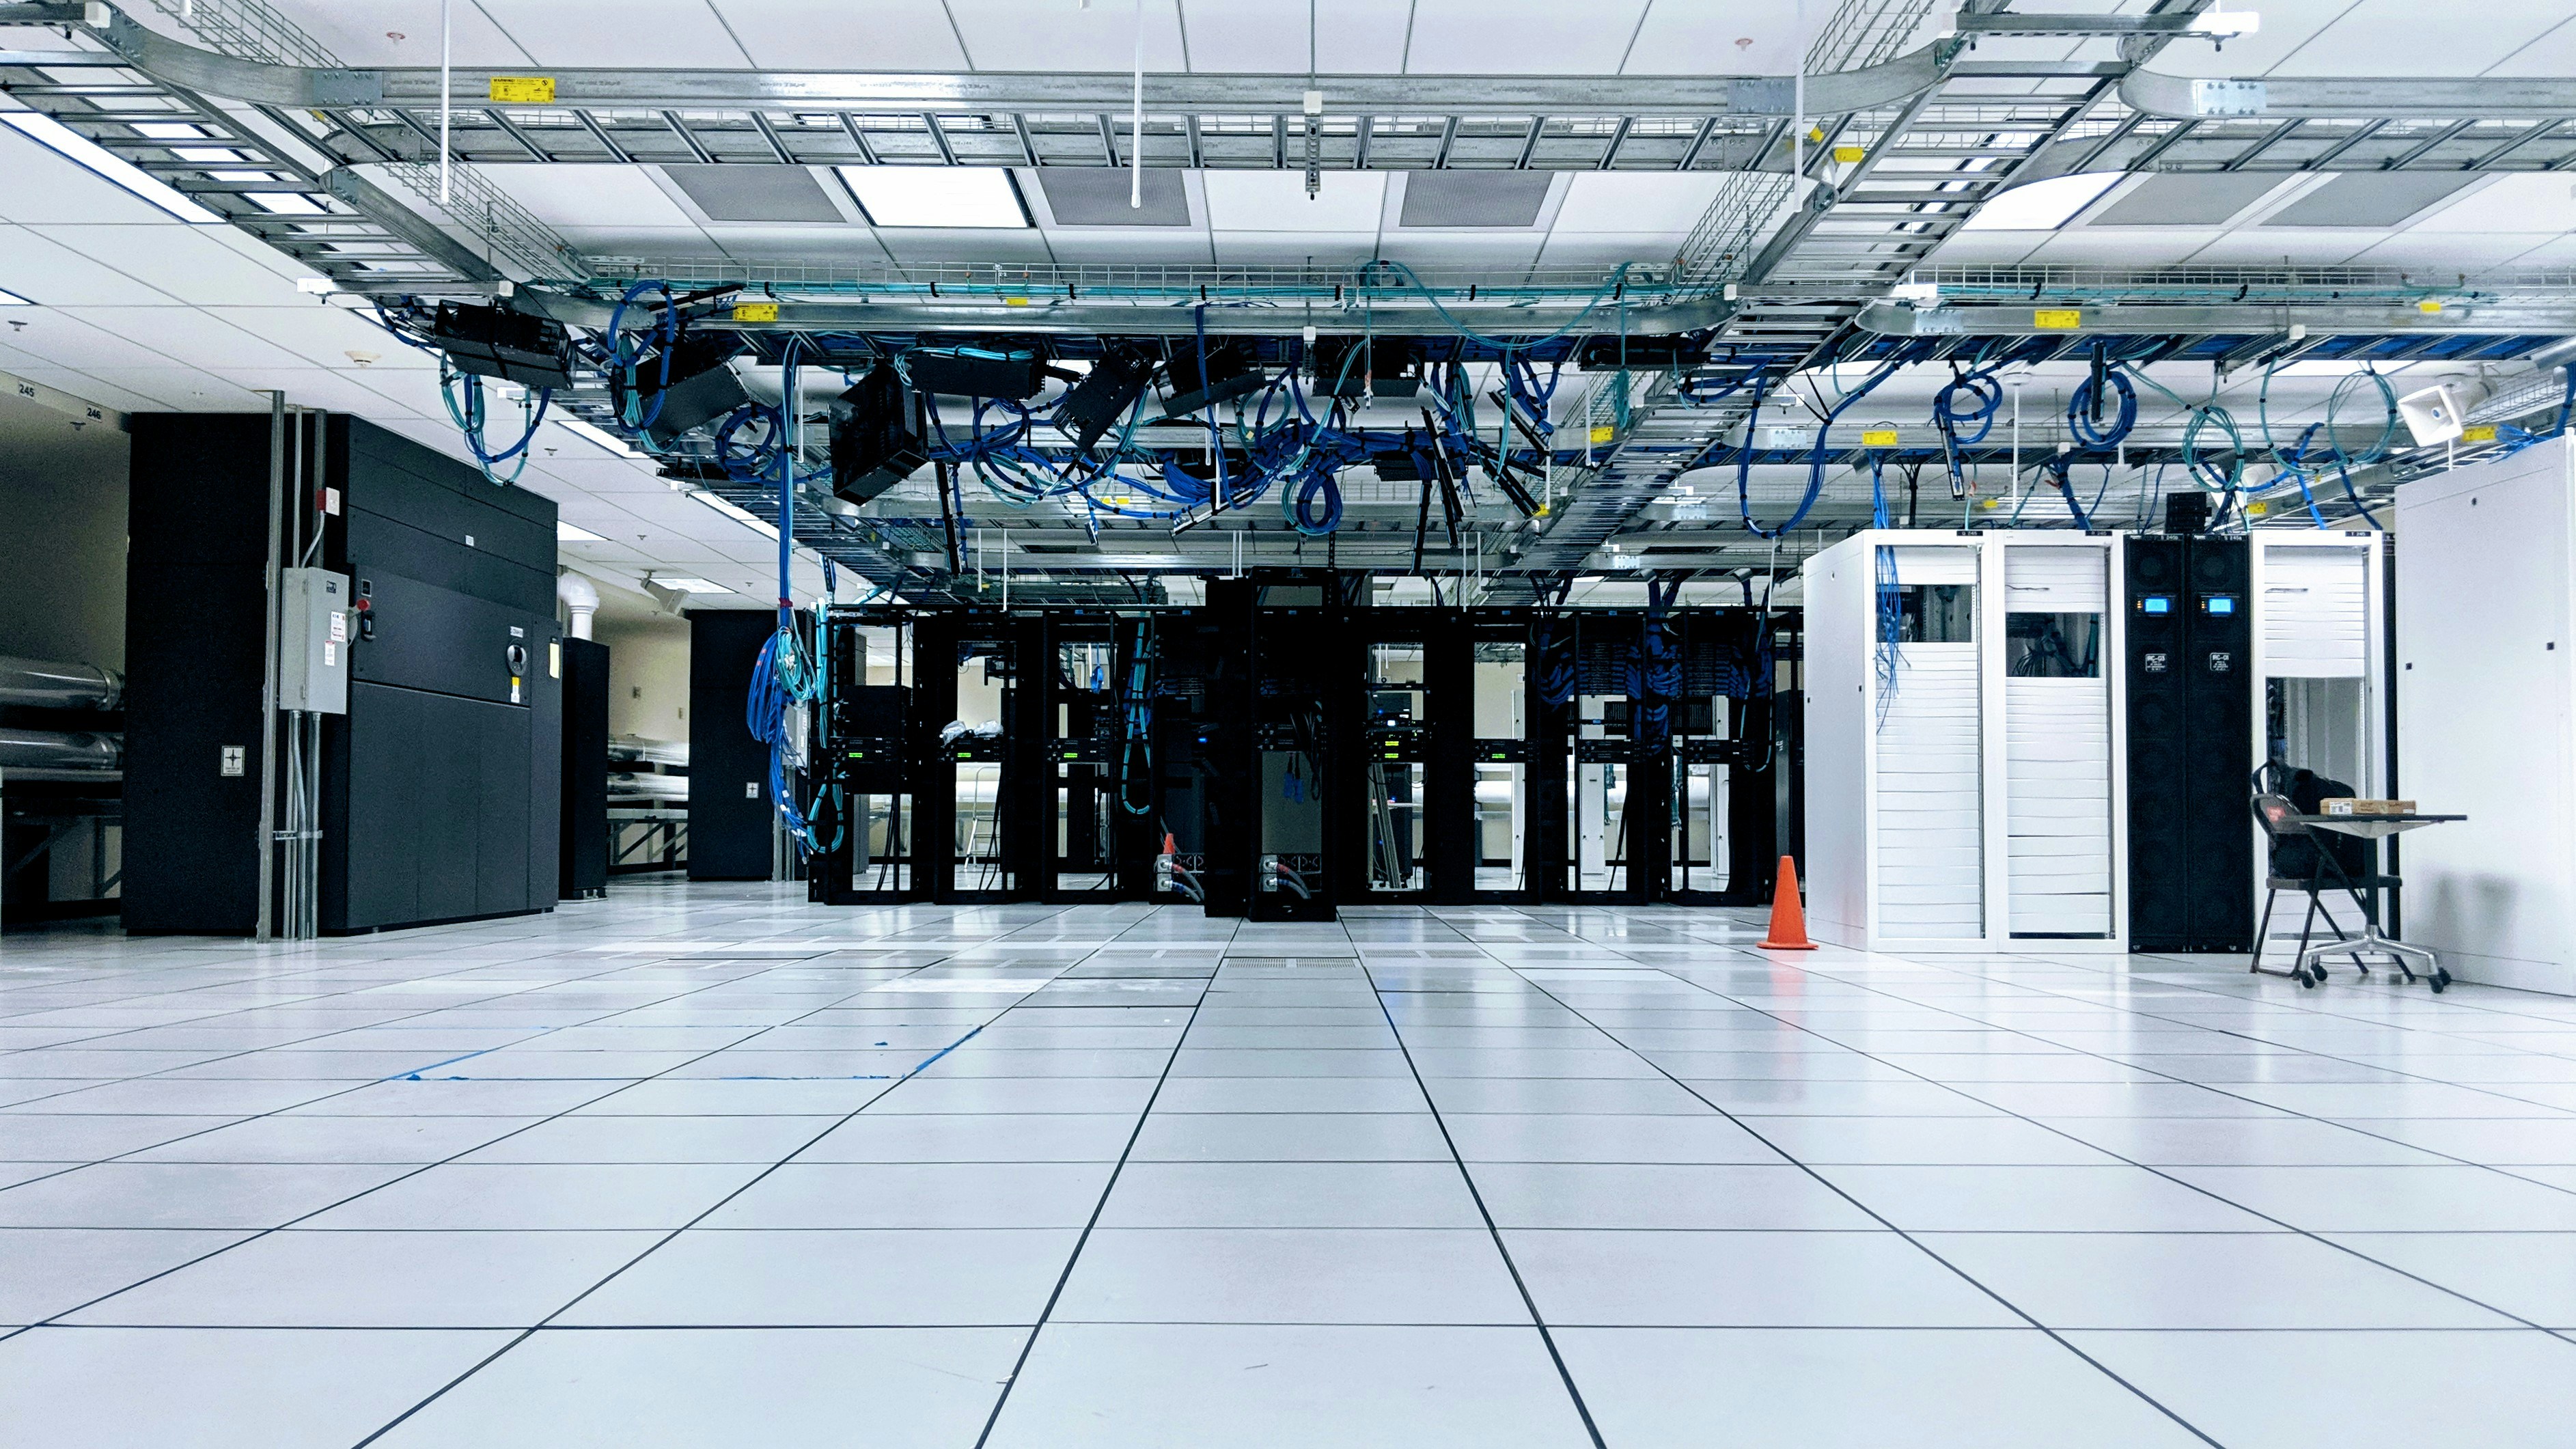
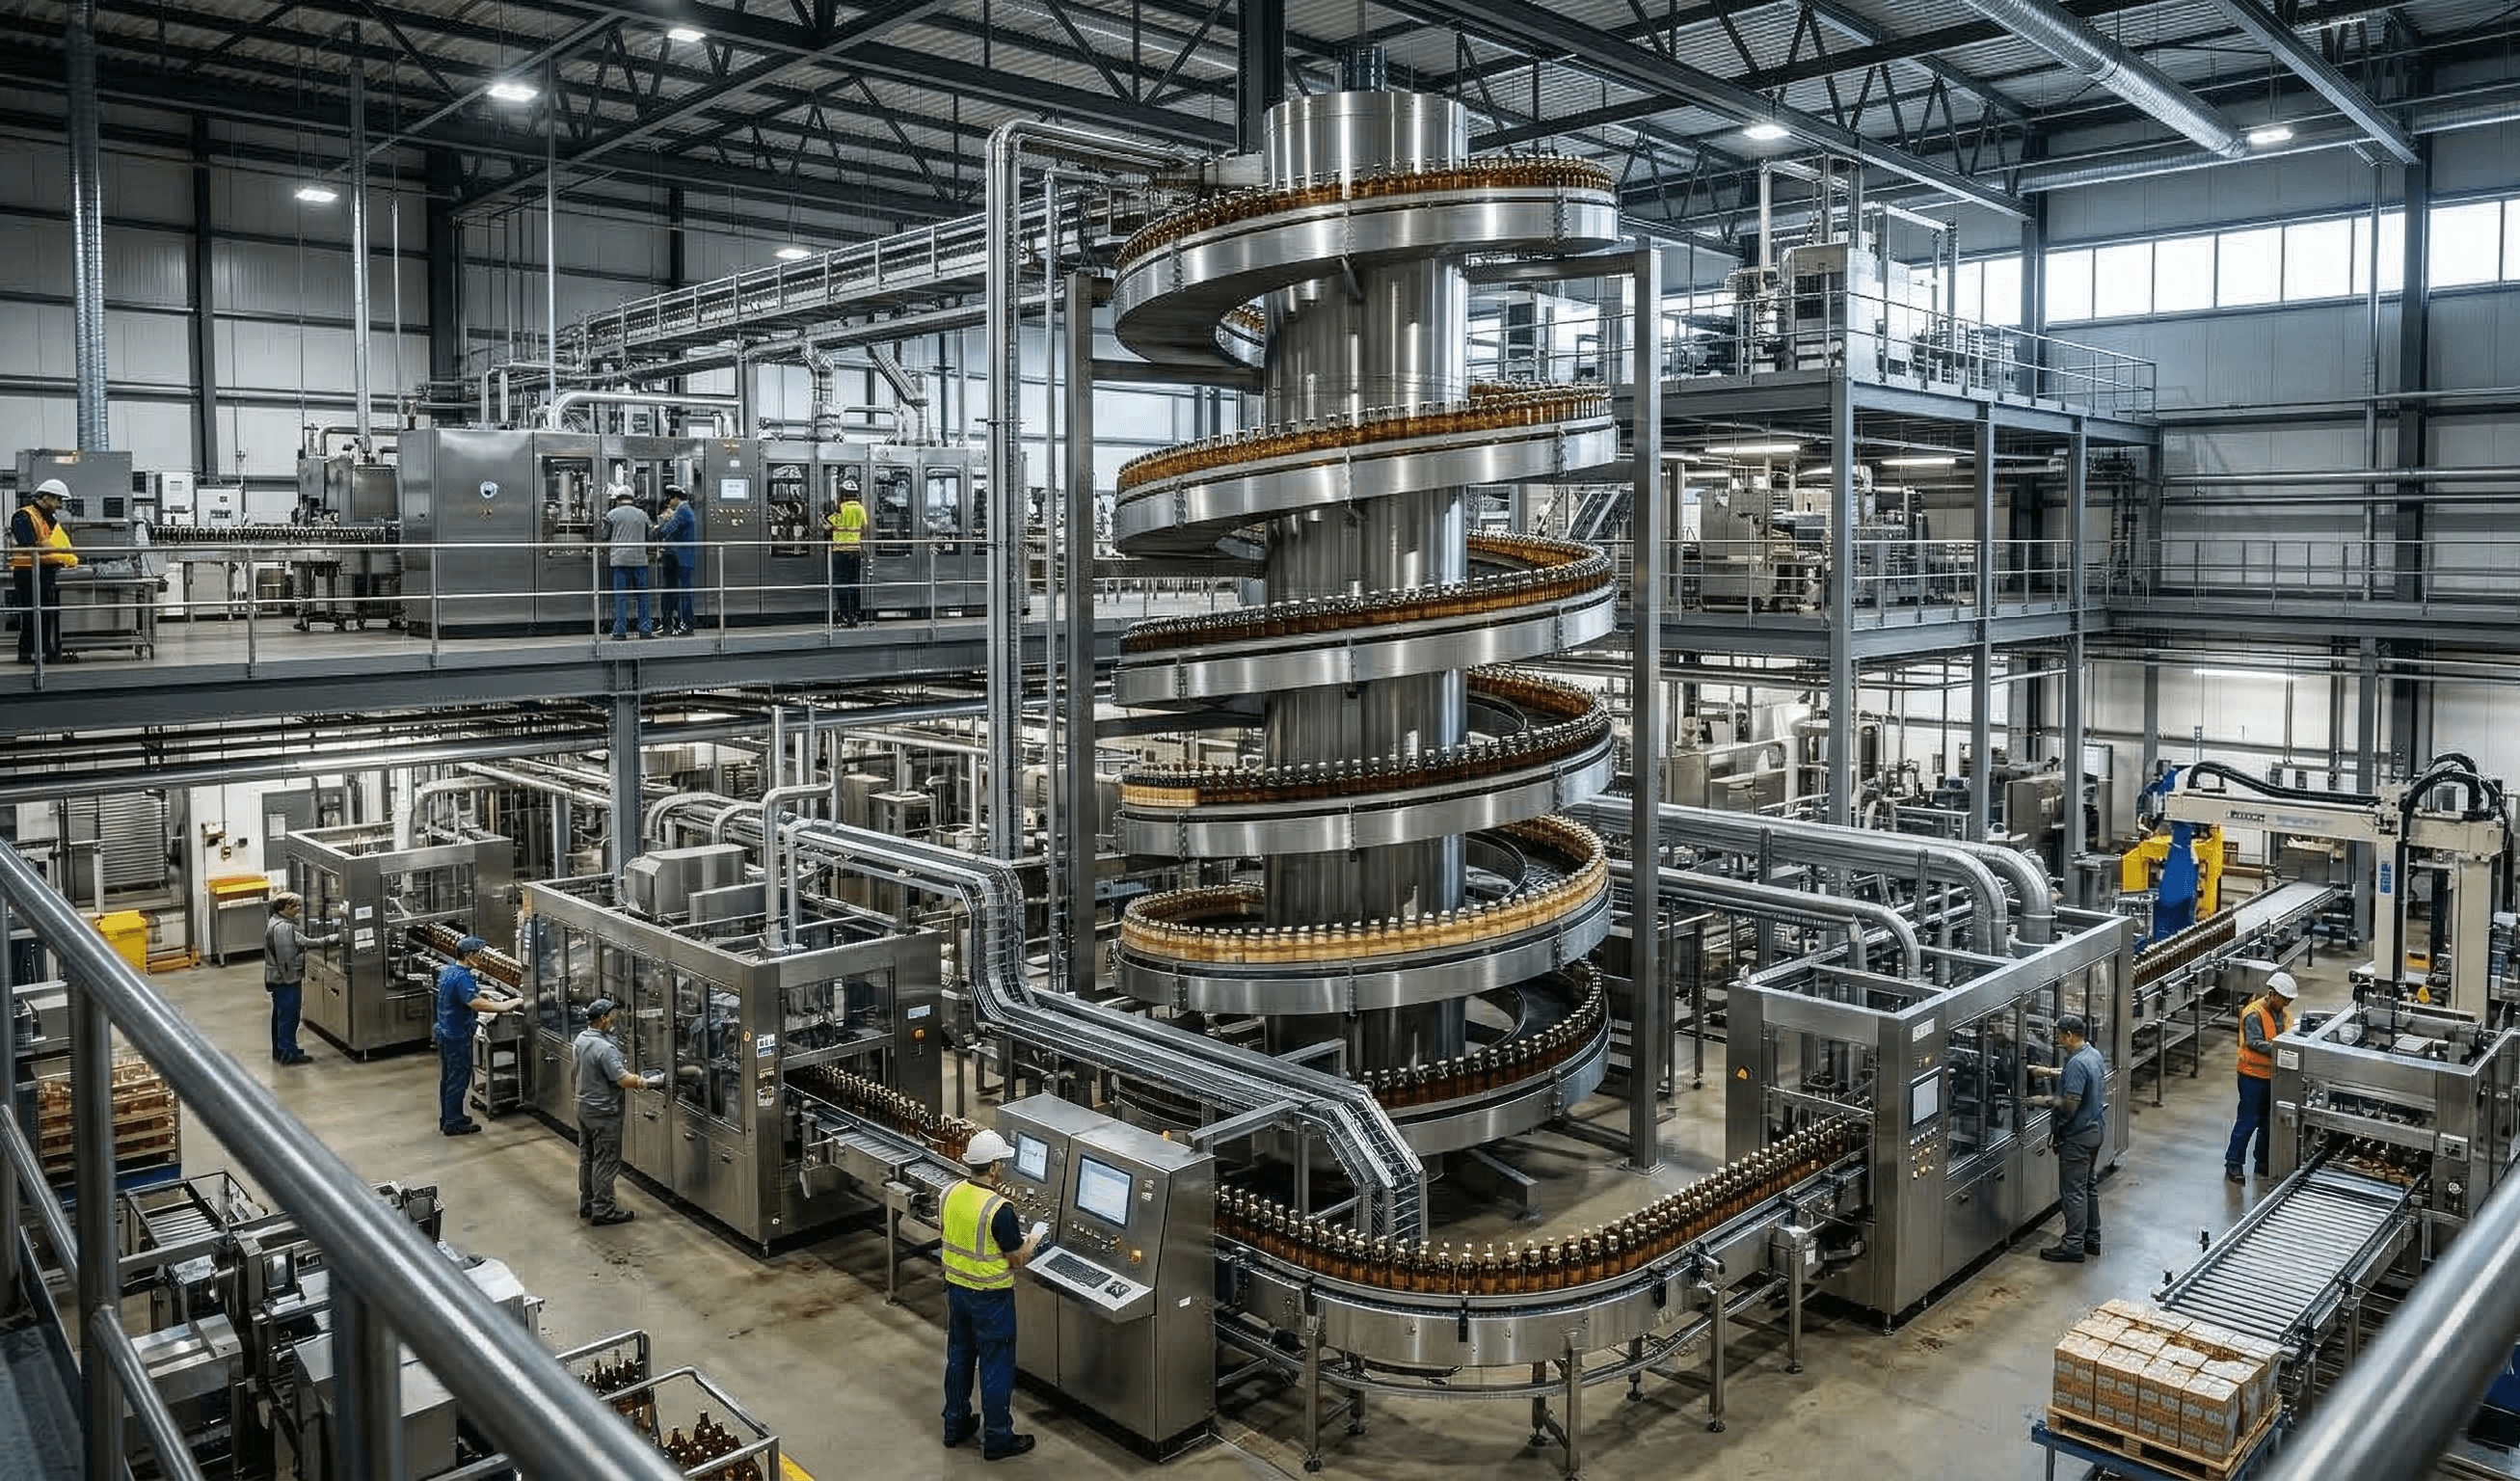
Built for complex projects across industries
We adapt planning methods to the constraints, interfaces and delivery priorities of each asset type.






WHY CHOOSE DESAPEX
Digital delivery built around construction decisions.
We combine digital engineering with practical construction planning—not just model animations. The work is scoped around your project controls, stakeholders and information requirements.

Engineering and project planning together
BIM coordination, sequencing, constructability and reporting brought into the same workflow.
ISO 19650-aligned information management
Structured model and document workflows that support traceable changes and consistent collaboration.
Global project delivery, Stockholm presence
International delivery capabilities backed by Desapex’s European headquarters in Sweden.
Practical, reviewable deliverables
Time-linked models, planning reviews and reporting outputs that project teams can use during construction.
FROM VISUALIZATION TO ACTION
See how a model becomes a planning tool
The planning model becomes more valuable when it is connected to schedule logic, site logistics and actual progress. Desapex’s 4D material illustrates a model linked to programme activities and reviewed as construction evolves.
Construction sequence visualization
Critical path and dependency checks
Baseline versus planned and actual status
Workface and installation coordination
TALK TO OUR TEAM
Tell us about your project.
Share your project type, location and planning challenges. We can discuss a suitable scope for 4D BIM, 5D cost management or digital project controls.
FAQ
Questions project teams ask
What is the difference between 4D and 5D BIM?
4D BIM links a 3D model to schedule information to visualize construction over time. 5D BIM adds quantities and cost information to support estimating, budgeting and cost-impact analysis.
When should 4D BIM planning start?
Is an LOD 400 model mandatory?
Can you integrate existing Primavera P6 or Microsoft Project schedules?
Can 4D BIM monitor actual site progress?
What do you need to begin?