Webinar
Inside the Data Center
Discover the structural engineering behind the mission-critical digital world.
Friday, 30 Oct 2026
11:30 AM CET | 4:00 PM IST




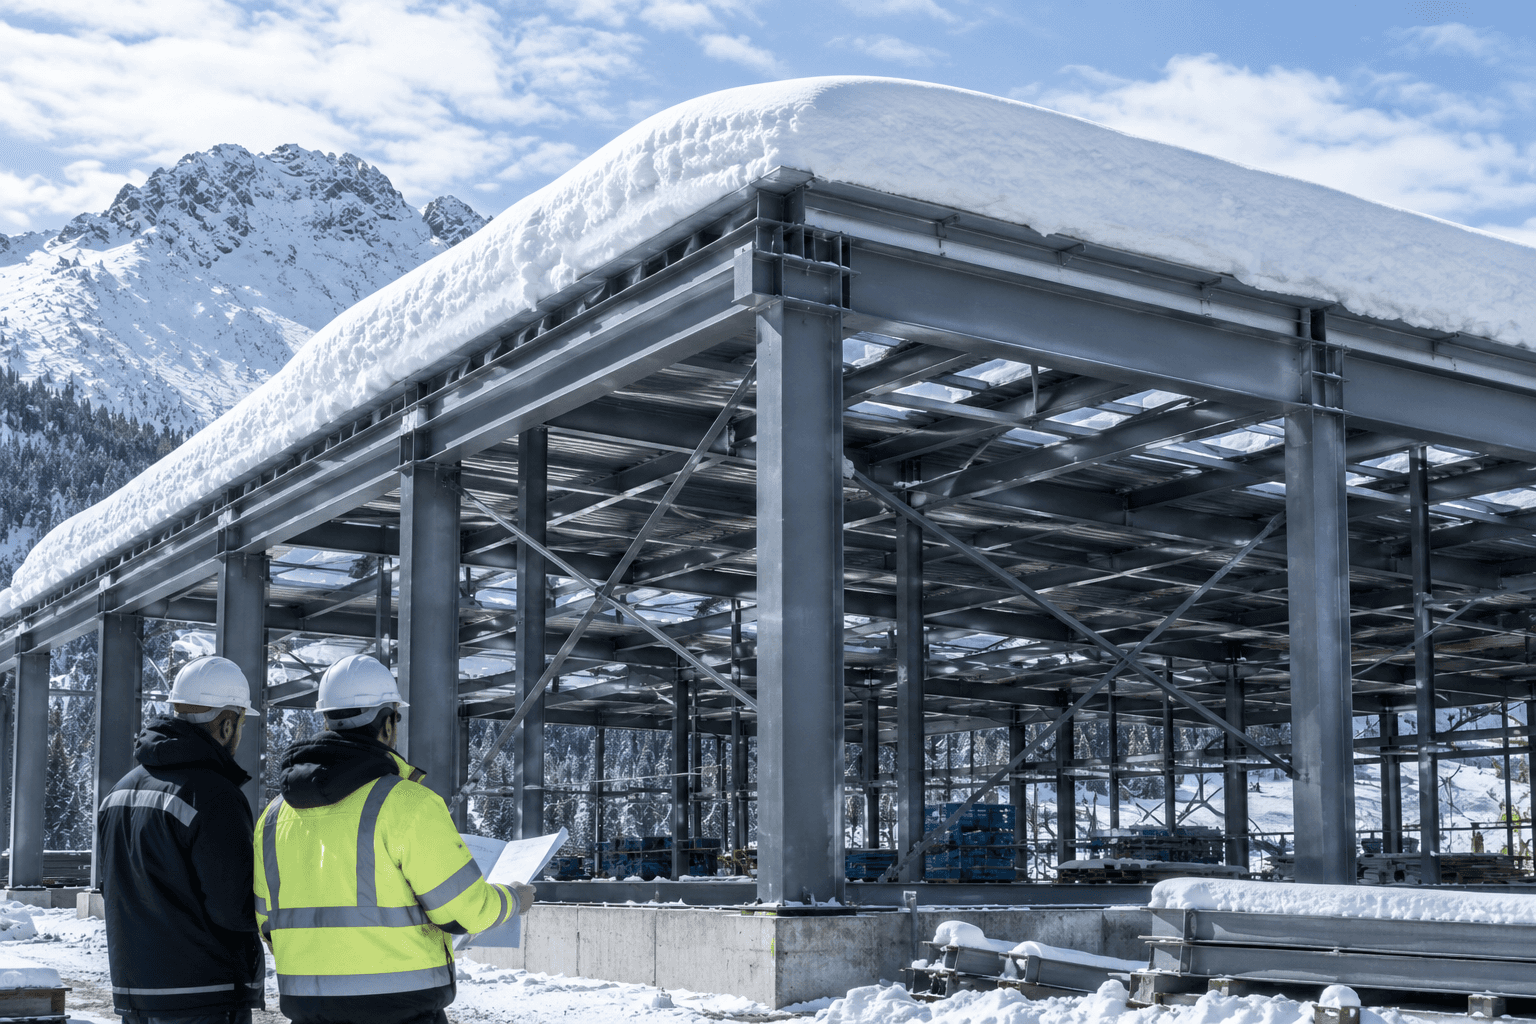
When Temporary Doesn't Mean Simple
Every year, millions of people pass through spaces that exist for a matter of days: festival grounds, temporary stadium stands, expo halls, exhibition tents. These structures are designed, built, occupied by thousands, and dismantled often faster than it takes to get a permanent building through planning approval.
Fire safety for permanent buildings is backed by months of engineering, simulation, and regulatory review. Temporary events rarely get the same rigor, even though the risks crowd density, unfamiliar egress routes, combustible materials, on-site fuel storage are just as real, sometimes more so.
This blog makes the case that Building Information Modeling (BIM) a technology built for permanent construction is not just applicable to temporary event fire safety planning.
It may be the single biggest upgrade the events industry hasn't adopted yet.
The Scene Nobody Wants to Imagine
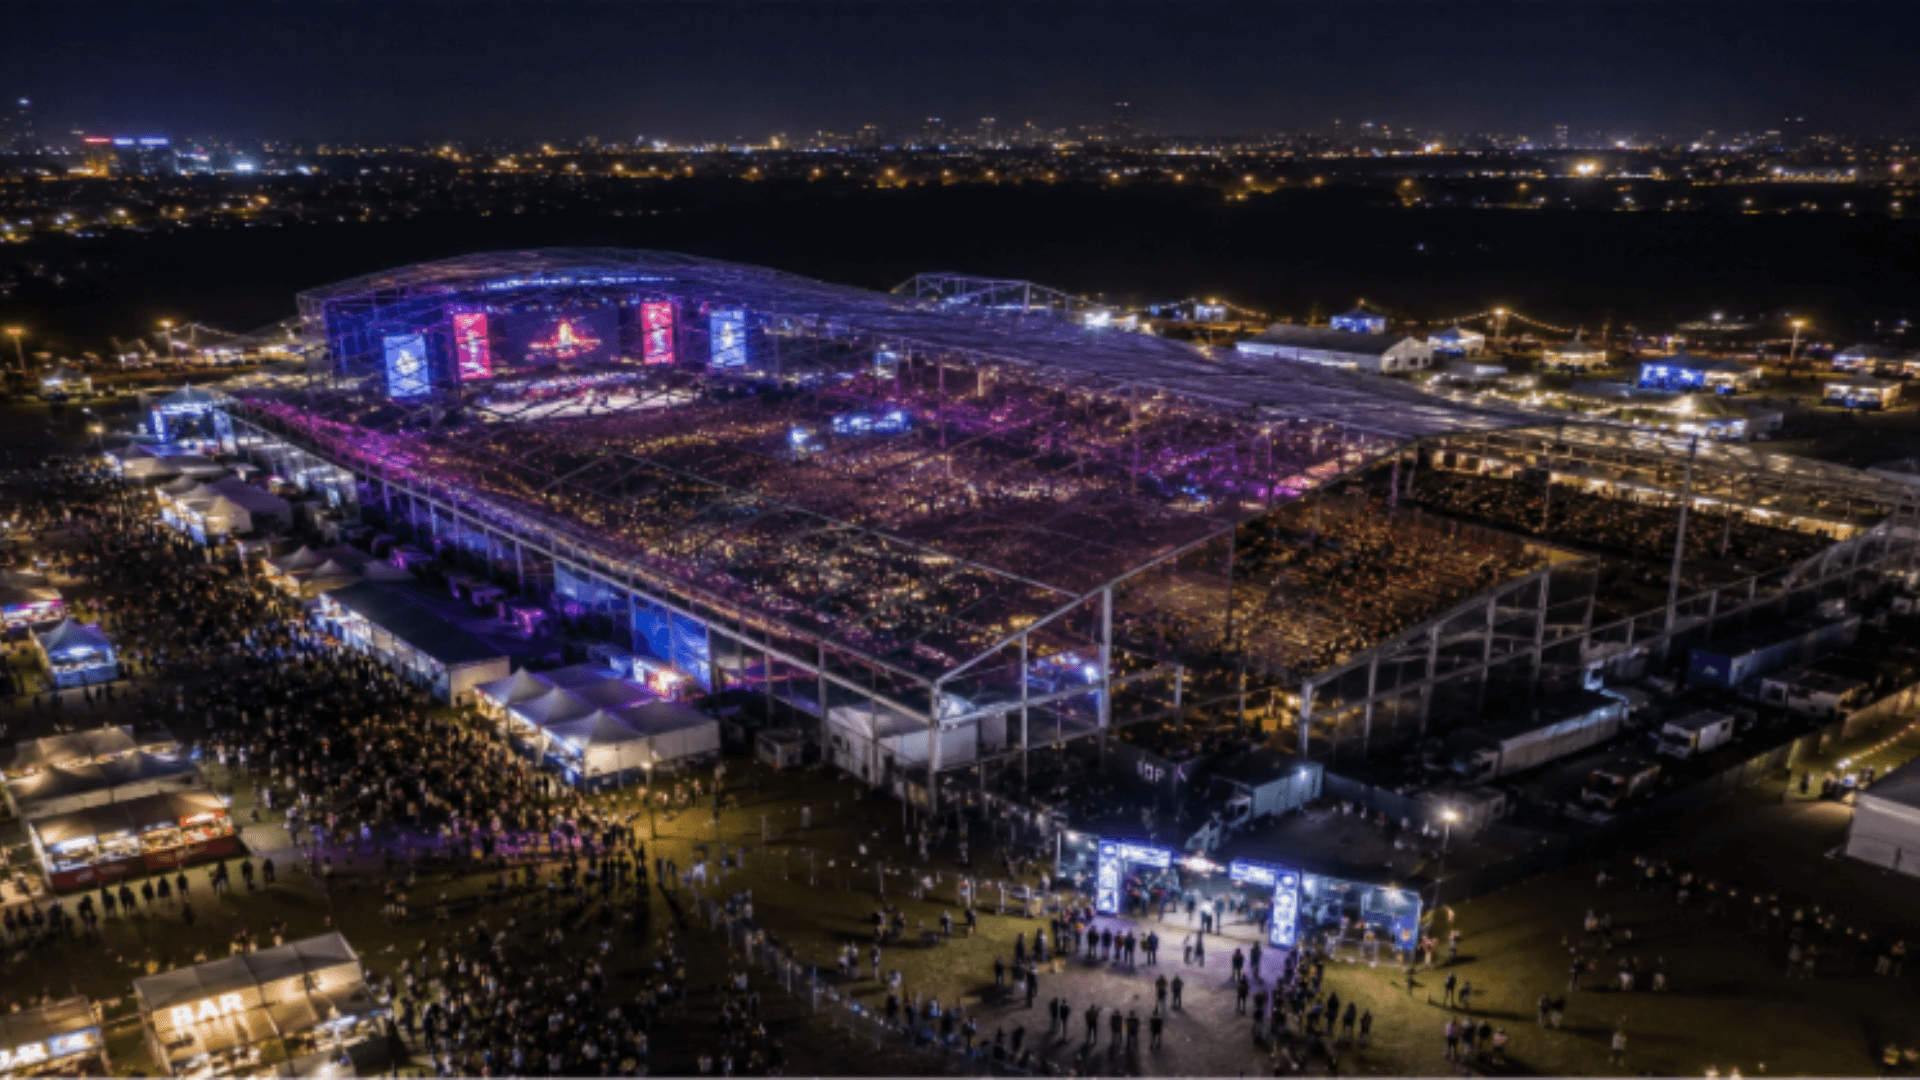
Picture this: 80,000 people packed into a temporary stadium structure for a music festival. Pop-up food stalls with LPG cylinders. Marquees with fabric roofs. Generator banks are snacking through cable runs. Exit routes that didn't exist a week ago and won't exist a week from now.
Now ask yourself who's modeling the smoke behavior in that structure?
Who's verified the egress width against the actual crowd density?
Who's checking that the pyrotechnics rig doesn't sit under a flammable canopy?
In most cases: nobody, with anything more sophisticated than a hand-drawn site plan and a fire marshal's gut instinct.
This is the blind spot in temporary event safety and it's exactly where BIM stops being a "construction industry tool" and becomes a life-safety weapon.
The Stakes Nobody's Pricing In
Temporary structures fail differently than permanent ones and often faster. Fabric roofs propagate flame differently than concrete and steel. Scaffold grandstands don't have the redundancy of engineered structural frames. Crowds in an unfamiliar venue don't know where the exits are the way they might in their own workplace or apartment building.
The stakes are not hypothetical. Nightclub fires, exhibition-tent fires, and temporary-structure collapses have repeatedly shown the same pattern worldwide: fast-moving fire or smoke, confused crowds, and egress routes that were never stress-tested against the real occupant load.
As event scale grows bigger festivals, bigger fan zones, bigger temporary stadia for global tournaments the gap between the sophistication of the structure and the sophistication of its fire safety planning is only getting wider. That gap is where BIM has the most to offer.
The Real Problem: A Checklist Standing In for an Engineered Plan
Strip away the technology conversation for a moment, and the core problem is simple:
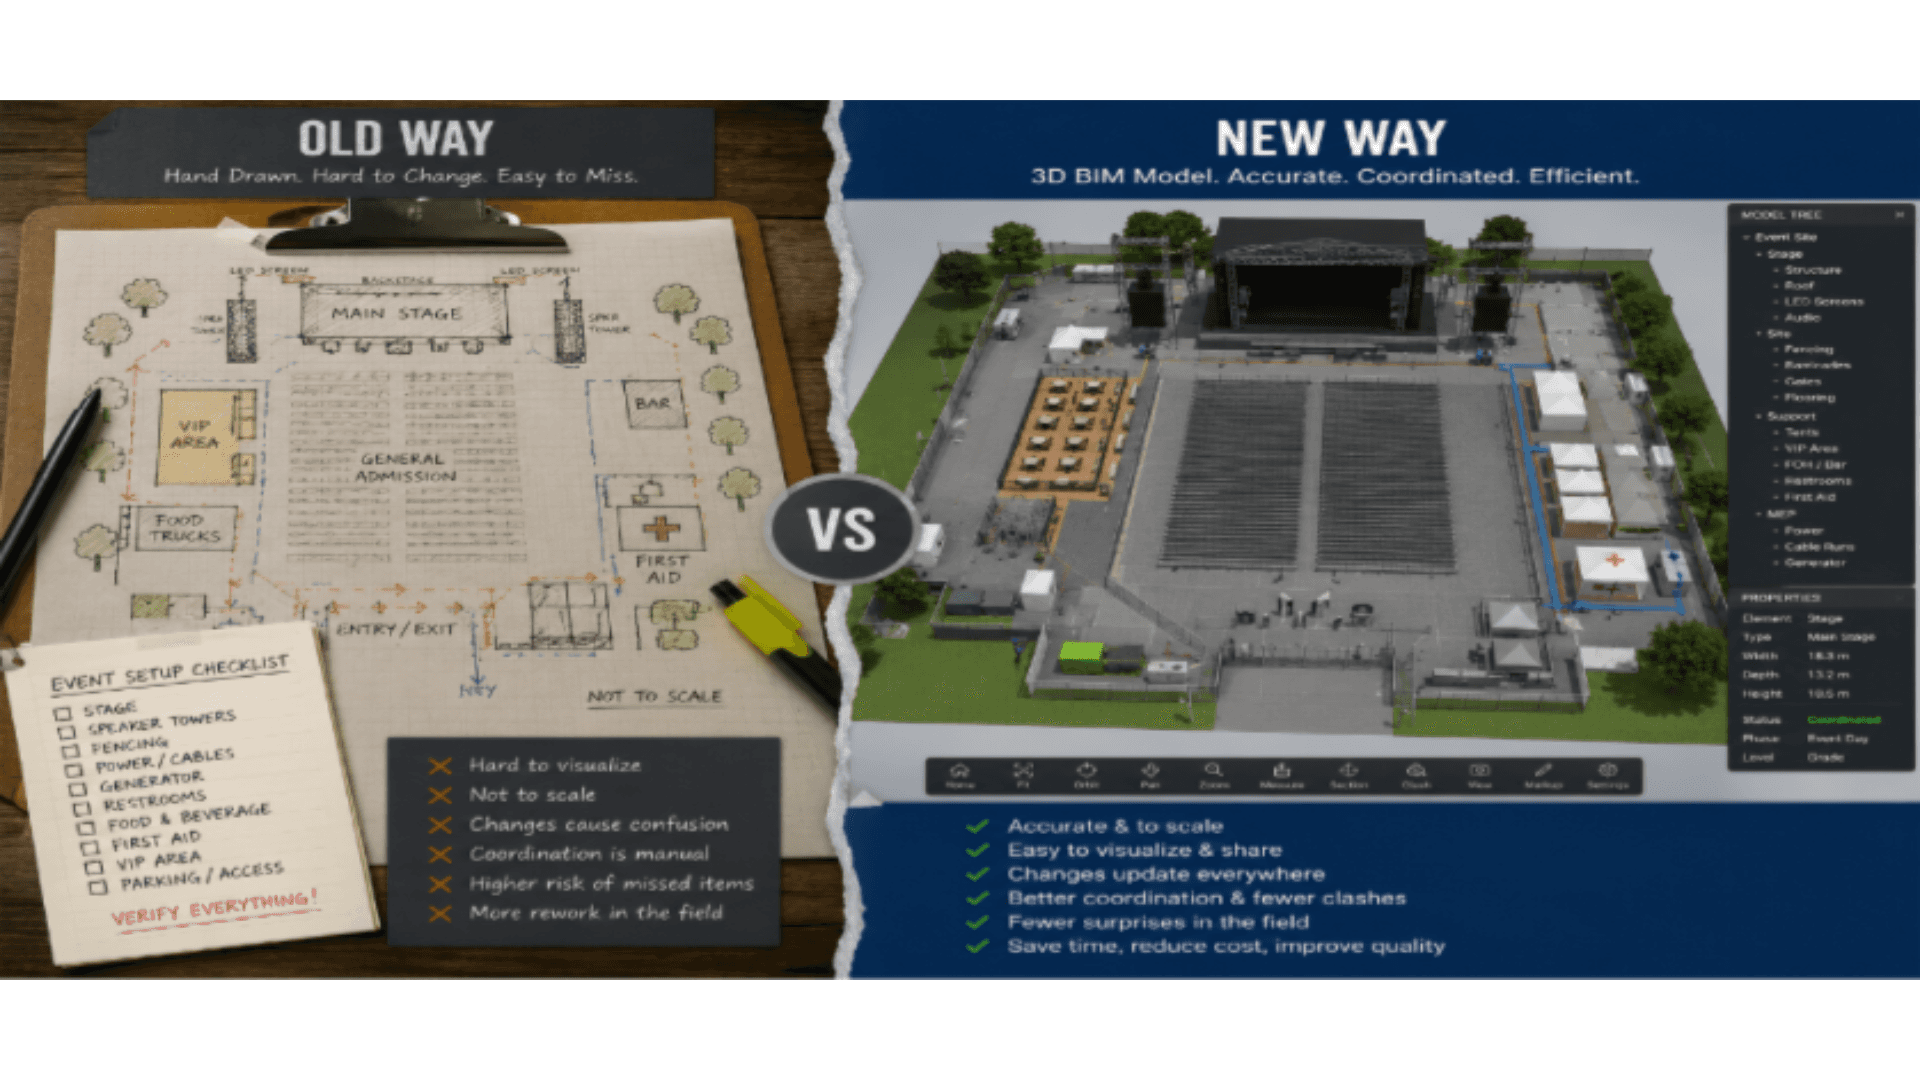
Fire safety plans for temporary events are usually static documents a 2D site plan, a checklist, a marshal briefing pack created once and rarely stress-tested against real crowd behavior.
Egress calculations are frequently estimated rather than simulated, meaning bottlenecks are discovered during the event, not before it.
In an actual fire or emergency, the absence of evacuation modelling can result in an uncontrolled evacuation, where panic-driven crowd movement creates bottlenecks, blocked escape routes, and unsafe crowd densities that are not identified during planning.
Fire-critical clashes a generator too close to a structure, a vendor stall blocking hydrant access are caught by a walk-through inspection, if at all, rather than systematically checked.
There is little to no regulatory mandate requiring BIM-based or simulation-based fire strategy submissions for temporary structures, unlike for permanent buildings.
In short: permanent buildings get engineered fire strategies. Temporary events, which can house comparable or larger crowds, often get a checklist. BIM breaks that pattern.
Rethinking BIM: Built for Permanence, Perfect for the Temporary
Here's the mind-shift: BIM isn't about permanence. It's about information-rich spatial simulation. A temporary event ground is still a 3D, occupied, evaluable space it just has a lifecycle measured in days instead of decades. That actually makes BIM more valuable, not less, because:
1. You can simulate before you build anything physical
Instead of discovering your egress bottleneck when 15,000 people are trying to leave through a single 3-meter gate, you model crowd flow, exit widths, and travel distances in the BIM environment weeks before the first tent pole goes into the ground.
2. Fire-rated separation of temporary structures is quantifiable, not guessed
Where's the food truck relative to the fabric structure? Is the LPG storage compliant with separation distances from ignition sources? A parametric BIM model flags these clashes automatically the same way it flags a duct hitting a beam in a hospital.
3. Digital twin + IoT = real-time situational awareness
Link your BIM model to temporary fire detection points, CCTV, and crowd density sensors, and you get a live operational dashboard during the actual event not just a static pre-event plan gathering dust in a binder.
Inside the Workflow: From Model to Marshal Plan
Let me walk through it like a designer, not a theorist: The six-step BIM fire safety workflow for temporary events

Step 1 - Site & Structure Modelling
Model every temporary element with the same rigor as permanent construction: marquee/tensile structure geometry, stage rigging, scaffolding grandstands, generator and fuel storage zones, temporary electrical distribution
Step 2 - Occupancy & Egress Simulation
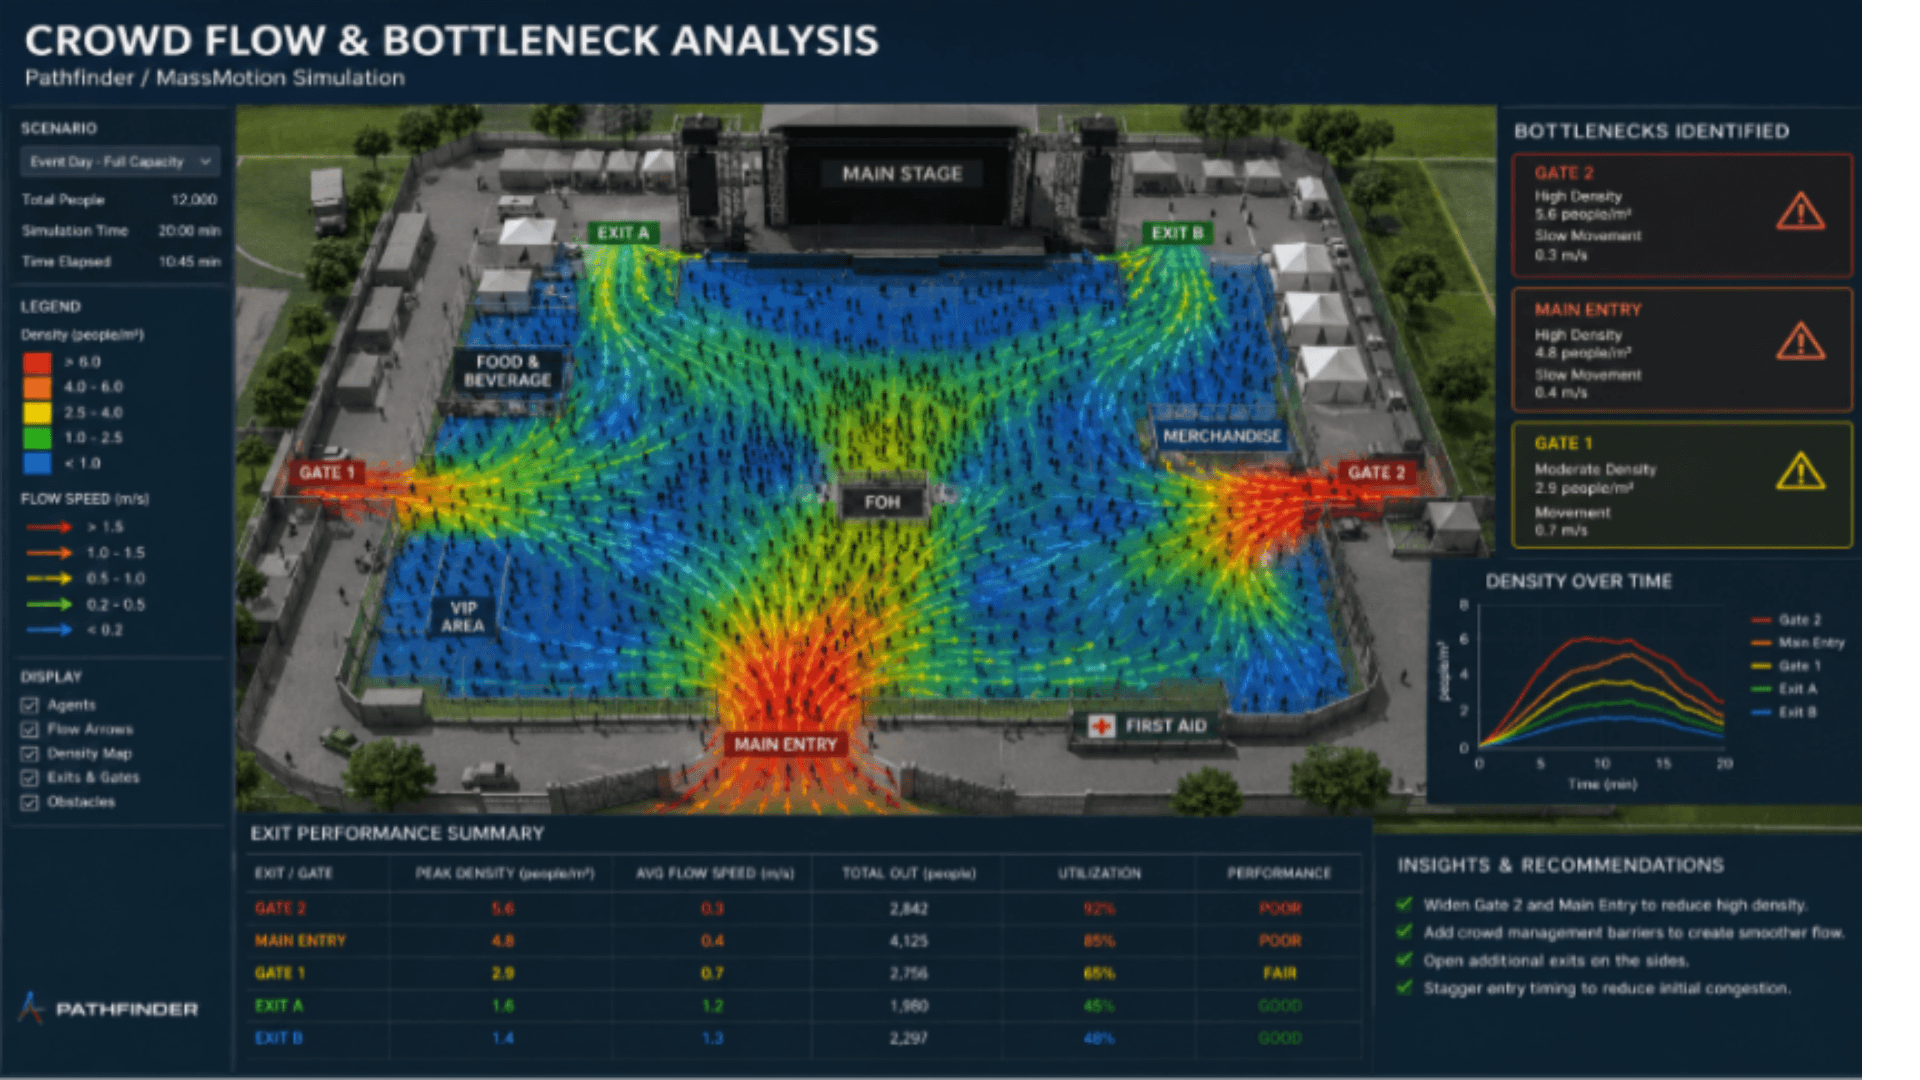
Import expected crowd numbers per zone. Run pathfinding/evacuation simulation tools linked to your BIM geometry to test:
Exit widths against occupant load
Travel distance to nearest exit
Bottleneck points at gates, ticket checks, and merges
Evacuation time under partial blockage scenarios (one exit closed can you still clear in time?)
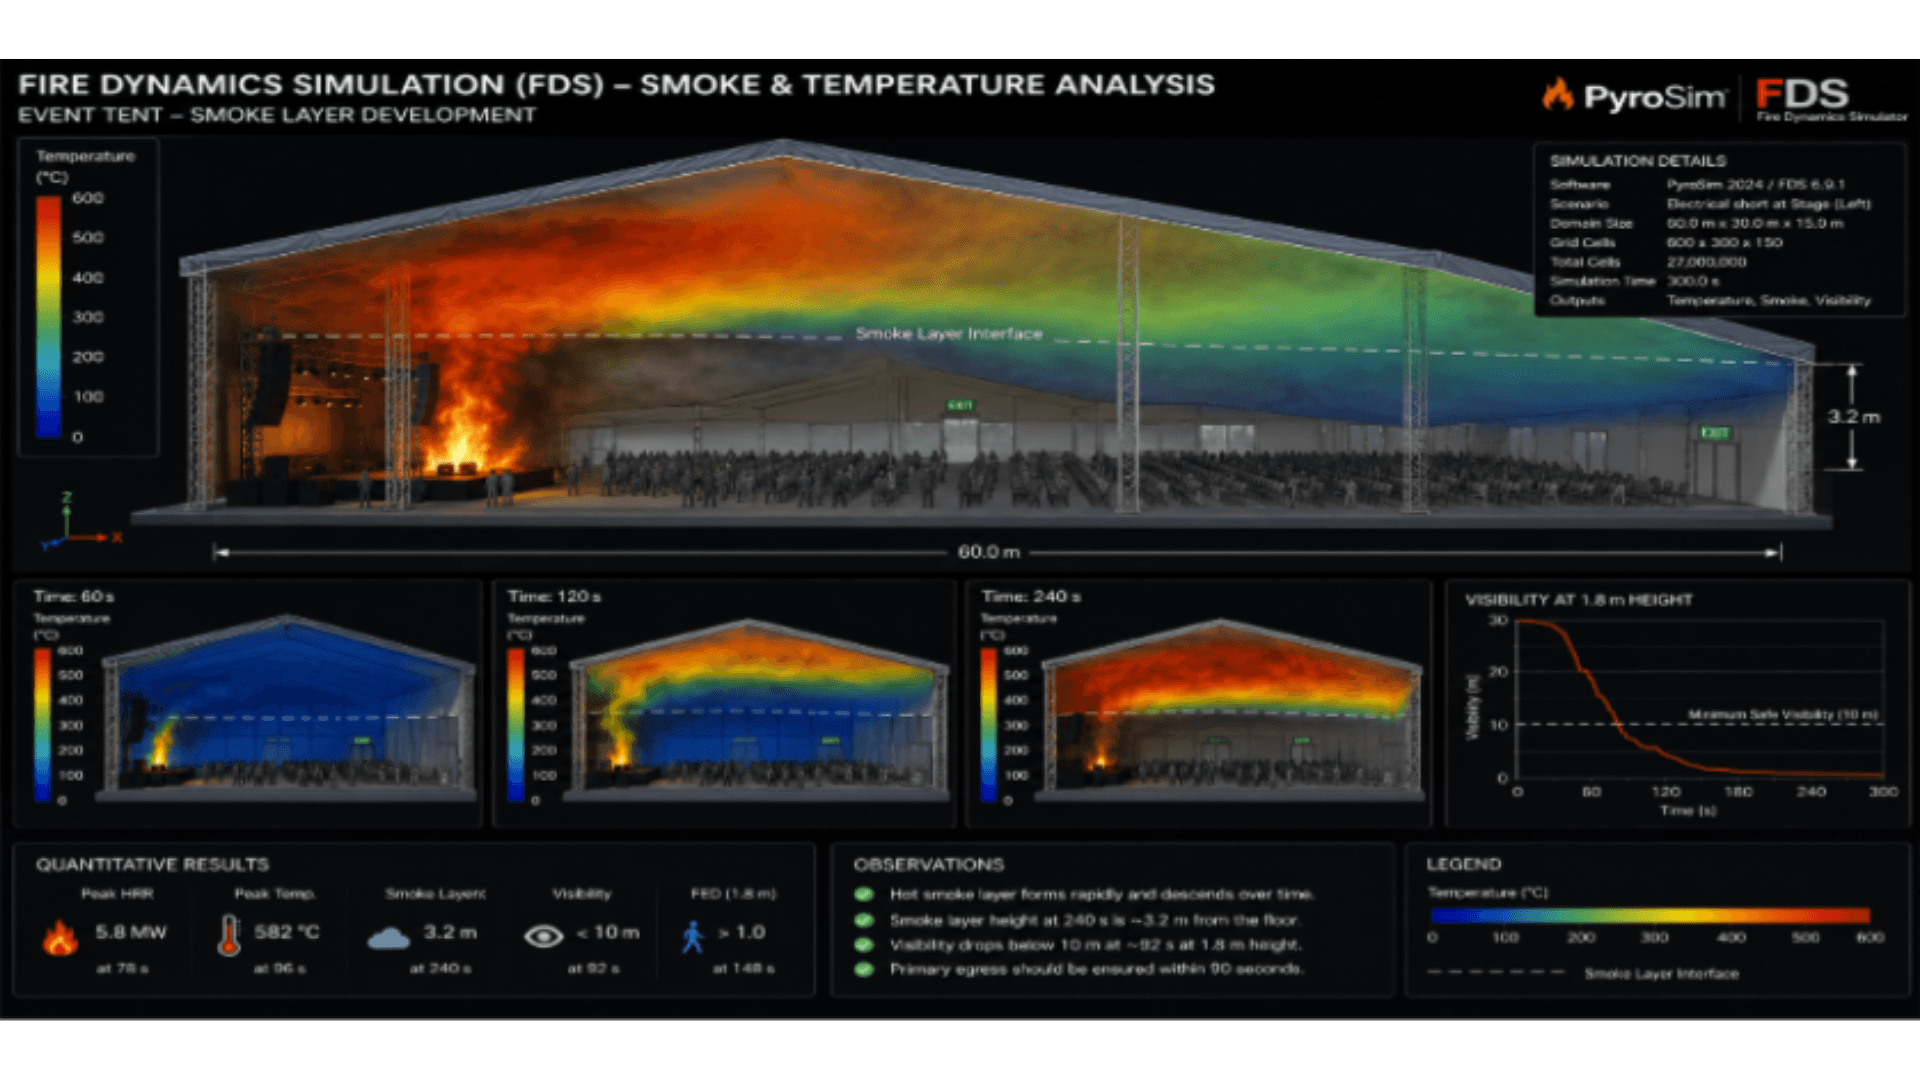
Step 3 - Fire & Smoke Behavior Modelling
For enclosed or semi-enclosed temporary structures (marquees, expo tents, temporary stadium roofs), run CFD-based fire and smoke simulations using the BIM geometry directly. This tells you smoke logging times, tenability limits, and whether your egress time actually beats your smoke-fill time.
Step 4 - Clash Detection for Fire-Critical Elements
Just like MEP clash detection in a building, run clash checks for:
Fire hydrant/extinguisher access vs. temporary fencing or vendor stalls
Generator/fuel storage vs. required separation from structures and ignition sources
Emergency vehicle access routes vs. barricades, parking, or crowd pens
Step 5 - Data-Rich Fire Safety Documentation
Every fire extinguisher, hydrant, hose reel, marshal post, emergency exit, assembly point, ambulance access route, first-aid station, medical post, AED (defibrillator), and emergency vehicle staging area becomes a tagged, coordinates-linked object in the model instantly exportable to your fire safety plan, medical response plan, marshal briefing pack, and authority-having-jurisdiction submission.
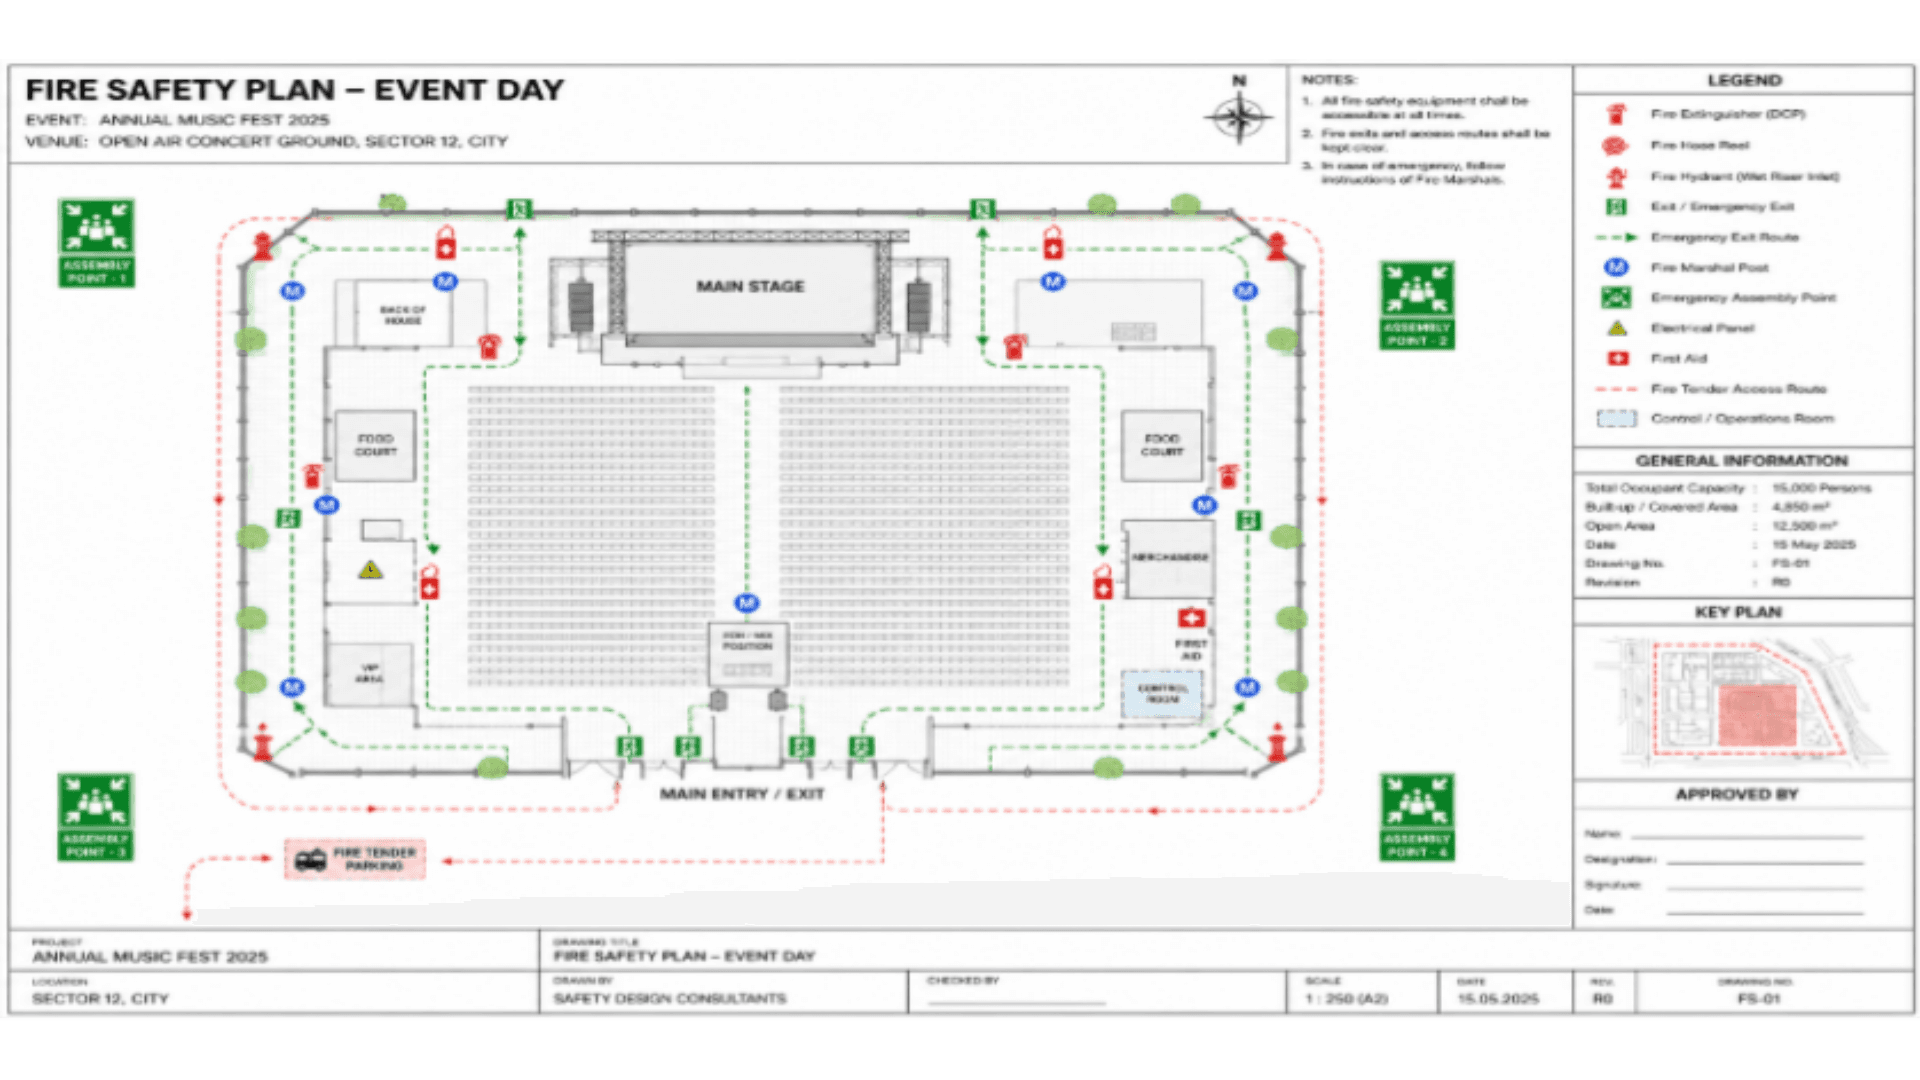
Step 6 - Live Event Digital Twin
Feed live sensor/camera data back into the model during the event itself. If a zone's crowd density crosses a threshold, or a smoke detector at a temporary structure trip, your ops team sees it spatially not as a text alert, but as a location on the model they've already trained on.

When the Model Catches What the Eye Misses
Consider a composite scenario built from patterns common across large festival and expo projects call it "Project Aurora," a three-day music festival on a temporary stadium ground:
In the original plan, the main stage marquee sat close to a row of food vendor stalls, several running LPG cylinders. The event's egress plan assumed a fairly even crowd distribution across four exit gates. On paper, it looked compliant.
When the layout was modelled in BIM and run through an evacuation simulation, two things surfaced immediately: the vendor row created a clash with the required hydrant access zone, and the crowd-flow model showed one gate absorbing nearly 40% of the exiting crowd because of how the stage faced the main walkway a bottleneck nobody had spotted on the 2D plan.
Both issues were fixed before a single barrier went up: the vendor row was shifted, and a secondary route was opened toward the underused exits. The fix cost a floor-plan revision. The alternative discovering it during an actual evacuation could have cost far more.
The value of BIM here isn't the software. It's that the problem was caught on a screen, weeks before it could have been caught in a crowd.
Not Just Theory: Where This Is Already Happening
This isn't a fringe idea. The underlying techniques are already standard practice in adjacent fields, and large-scale events are beginning to adopt them directly:
Evacuation and pathfinding simulation tools (used to model exit widths, travel distance, and bottlenecks) are established practice in stadium and high-occupancy building design, and are increasingly applied to temporary event layouts.
CFD-based fire and smoke modelling is a recognized method in fire engineering for assessing tenability in large or unusual enclosures exactly the profile of a festival marquee or expo tent.
Major recurring events world championship fan zones, Olympic-scale venues, large expos are increasingly piloting digital twins for crowd management and safety operations, combining live sensor data with a 3D site model.
Fire protection and event-safety professionals increasingly point to the same gap: the tools exist and are proven in permanent construction, but adoption for temporary structures lags because of speed pressure and the absence of a regulatory mandate.
The pattern across all of this: nothing described in this blog requires inventing new technology. It requires applying tools that already work elsewhere to a category of structure that has been historically under-engineered from a fire safety standpoint.
Turning This into Practice
For anyone who wants to move on this before it becomes a regulatory requirement rather than a competitive advantage:
Model the site in BIM before finalizing the layout not after. Treat marquees, stages, scaffolding, and vendor zones as modeled geometry, not sketched shapes.
Run an egress simulation against your actual expected occupant load, including partial-blockage scenarios (what happens if one gate has been closed?).
Run a clash check specifically for fire-critical elements hydrant access, fuel storage separation, emergency vehicle routes before the ground plan is locked.
Standardize your fire safety documentation as tagged, model-linked data (extinguishers, hydrants, marshal posts, assembly points) so it can be reused, updated, and audited quickly.
If running the same venue configuration repeatedly, build the model once and treat it as a reusable asset updating crowd numbers and layout per event rather than starting from zero.
Where budget allows, pilot a live digital twin for at least your highest-risk zones (main stage, largest marquee, fuel storage areas) so your operations team has real-time visibility, not just a pre-event plan.
None of this requires abandoning existing fire marshal expertise or manual walk-throughs — it requires giving that expertise better information to work with.
The Barriers - Let's Be Honest
This isn't happening at scale yet, and it's worth being upfront about why:
Speed vs. rigor tension - events get greenlit fast, and BIM workflows can feel "too slow" to organizers used to spreadsheet-based fire plans.
Skills gap - most event safety officers aren't BIM-literate, and most BIM modelers don't understand the fire code nuances specific to temporary structures.
No regulatory mandate - unlike permanent buildings, most jurisdictions don't require BIM-based or simulation-based fire strategy submissions for temporary event structures, so there's little compliance pressure driving adoption.
These are real obstacles, not excuses and they're exactly why the organizations that move early gain the most ground before the rest of the industry catches up.
What's Coming Next
The trajectory here points toward three converging shifts over the next several years:
AI-assisted crowd simulation - faster, cheaper evacuation modeling that doesn't require a specialist simulation engineer for every event, making this accessible to mid-size festivals and exhibition organizers, not just world-championship-scale venues.
IoT-integrated digital twins as standard practice - temporary fire detection, crowd density sensors, and CCTV feeding directly into a live 3D model, moving from pilot programs at flagship events to routine practice at mid-size venues.
Parametric, reusable temporary-structure libraries - BIM authoring tools building in ready-made components for marquees, scaffold grandstands, and temporary electrical, cutting the modeling time that currently discourages adoption.
Regulatory catch-up - as digital twin and simulation adoption grows at flagship events, it's reasonable to expect authorities having jurisdiction to begin expecting similar rigor for large temporary events more broadly.
The fire protection designers who get ahead of this who can walk into an event planning meeting and say "let's model the egress before we sign off on the layout" are going to be the ones setting the standard the rest of the industry eventually has to catch up to.
The Line That Matters
BIM for temporary event fire safety isn't a novelty. It's overdue. The technology already exists CFD smoke modeling, evacuation simulation, clash detection, digital twins. What's missing is designers and organizers willing to treat a five-day festival with the same spatial rigor as a fifty-year building.
The crowd doesn't know the difference between a permanent structure and a temporary one when the smoke starts filling the room. Neither should your fire safety plan.
What Desapex Can Do for You
Desapex can bring BIM-driven rigor to any temporary event fire safety plan turning a static checklist into a modeled, tested, and documented strategy, wherever your event or venue is.
Here's what that can look like:
We can model your temporary structures in BIM - marquees, stages, scaffolding grandstands, and full site layouts built to the same standard as permanent construction.
We can stress-test your egress plan - simulating exit widths, travel distances, and bottlenecks against your real expected crowd load, including partial blockage scenarios.
We can run fire and smoke behaviour modelling (CFD) - checking tenability and smoke-logging times for marquees, tents, and enclosed temporary structures.
We can catch fire-critical clashes before they happen - hydrant access, fuel storage separation, and emergency vehicle routes, flagged before the ground plan is locked.
We can turn your fire safety plan into tagged, model-linked documentation - ready for briefings, audits, and authority submissions.
We can create AR/VR-based safety walkthroughs and emergency drills - allowing event organizers, marshals, security teams, and emergency responders to visualize evacuation routes, hazard zones, and response procedures before the event goes live.
We can integrate thermal cameras, occupancy sensors, environmental sensors, and CCTV systems with the digital model providing real-time visibility of crowd density, heat anomalies, smoke development, and restricted-area breaches during the event.
We can set up a live digital twin for your event - a real-time dashboard linking your model to on-site sensors and cameras for the duration of the event.
When lives are at stake, fire and life safety cannot be left to assumptions. We turn your strategy into a modeled, tested, visualized, and validated plan before the event begins.