Vertical:
The Challenge
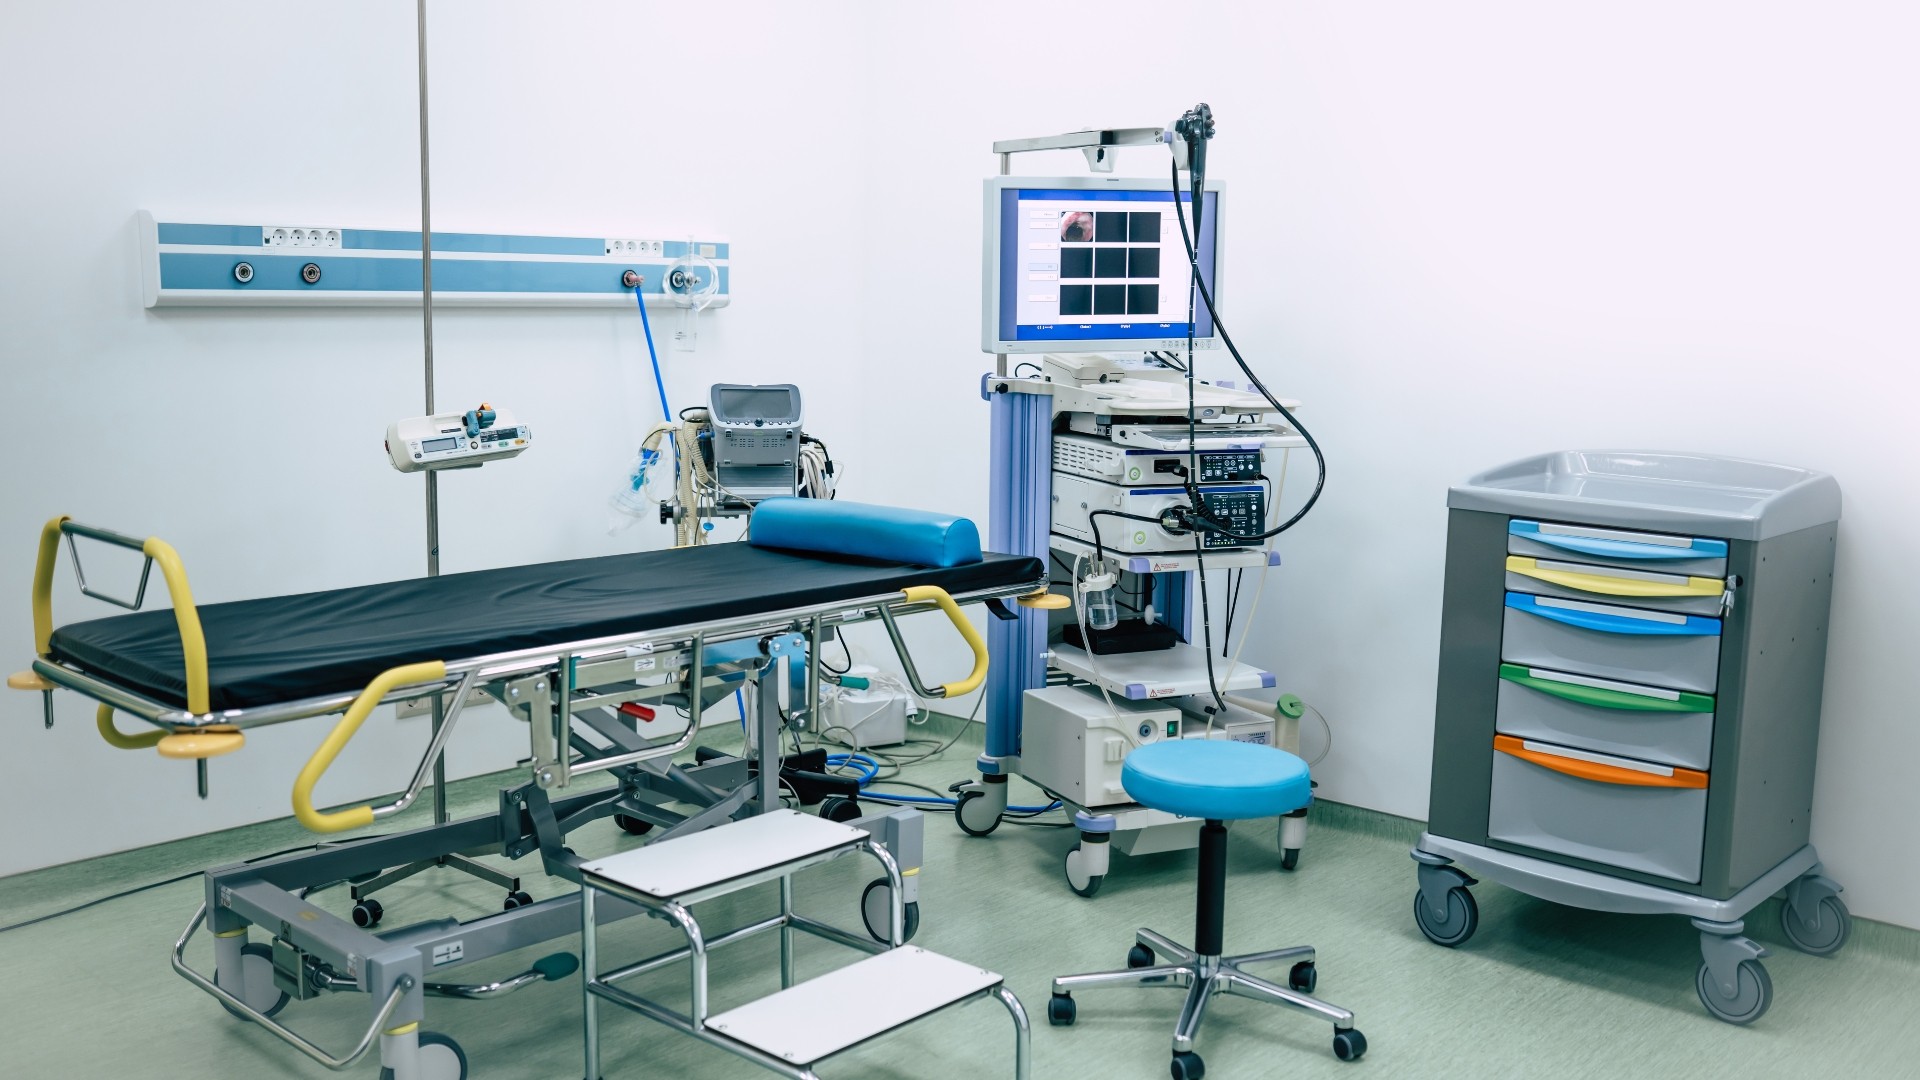
A prominent contracting firm in Ireland was appointed as the General Contractor for a new Endoscopy Unit within a live hospital environment. The project involved highly coordinated ASMEP design models developed at the GFC (Good for Construction) stage by external consultants.
However, the client lacked an internal BIM team to validate whether these models were ready for on-site installation. With subcontractor appointments pending and installation deadlines looming, the risk of rework, delay, and on-site clashes grew higher. The client needed immediate clarity and BIM expertise to evaluate the design models for buildability.
Client’s Initial Hurdles
No in-house BIM team to review and validate ASMEP models
Lack of awareness about BIM workflows, terminology, and clash resolution practices
Uncertainty in determining whether the GFC models were installation-ready
Risk of approving models that could result in site-level conflicts and rework
Time-sensitive handover expectations in a live healthcare environment
Why This Was Critical
Why couldn’t the client proceed with the design models as-is?
Without validating the ASMEP models, there was a real risk that unresolved spatial clashes could disrupt installation timelines. On a healthcare project, such delays can impact clinical operations and regulatory deadlines.
Why was time such a crucial factor?
The entire review process had to be completed within a one-week window before subcontractor engagement. Delays in clash resolution could trigger a domino effect across procurement, installation, and commissioning.
Why was BIM expertise necessary for this project?
The client was unfamiliar with BIM workflows. Without guidance, they risked misinterpreting model information or missing critical coordination issues that would surface on site.
What were the risks of moving forward without clash detection?
Proceeding without a validated, clash-free model could have resulted in:
On-site service rerouting and costly rework
Wasted materials due to incorrect fabrication
Schedule overruns and budget pressure
Reduced confidence in model-driven delivery
Why was external BIM support brought in?
To bridge the knowledge and capability gap. The client required not only a clash report but also advisory support to interpret findings and communicate with design teams ensuring that resolutions were feasible and aligned with site conditions
Gaps in Existing Information
While the ASMEP design models were shared in Revit format, they lacked sufficient documentation or clash reports. The client's team also had limited familiarity with model navigation, versioning practices, and model review tools making independent verification nearly impossible. Clarifying model scope, data ownership, and deliverables was essential before analysis could begin.
Why Specific Requirements Mattered
The project was located inside an operational hospital campus meaning any site disruption could affect clinical services. Installing services based on unverified models risked clashes with structural and architectural components that could delay commissioning. Identifying these risks early and virtually was non-negotiable.
The Desapex Solution
Desapex deployed a focused, one-week digital audit and clash detection program:
Model Review & BIM Advisory Interpreted and clarified BIM inputs with the client team to define exact review scope. Provided basic orientation on BIM terminology, model navigation, and reporting expectations.
Clash Detection & Reporting Using Navisworks Manage, all ASMEP models were consolidated and analyzed for service clashes. Critical clashes were prioritized by severity, system impact, and ease of resolution.
Issue Communication & Support Delivered a categorized clash report with annotated visuals, enabling the client to coordinate with design consultants and subcontractors. Offered continued guidance on how to interpret and act on the findings.
Project Timeline & Milestones
Day 1: Project onboarding, scope clarification, BIM input review
Days 2–4: Clash detection process and 3D model auditing
Day 5: Reporting and visual annotation
Day 6–7: Client walkthrough and resolution support with consultants
Software & Technology Used
Autodesk Revit Model handling and element analysis
Navisworks Manage Clash detection and visual coordination
PDF Viewers Reference to contract documentation
Online collaboration tools Review meetings and clarification sessions
The Real Business Value Delivered
Prevented on-site delays by identifying major ASMEP clashes in advance
Supported informed subcontractor engagement based on validated models
Reduced potential rework by resolving issues before fabrication or installation
Enabled a non-BIM client team to act confidently on BIM model feedback
Created a repeatable process for future model reviews on upcoming healthcare projects
What This Means for Future Projects
Sometimes the biggest project risk isn’t the model it’s what gets missed inside it.
This engagement proved that even the best design intent needs verification before construction begins. With time running short and technical gaps in-house, the clarity brought by a structured clash detection process didn’t just protect the timeline it
empowered decision-making. It gave the client the insight to speak confidently with consultants, and the foresight to install without fear.
As healthcare infrastructure projects become more digitized, the value of catching conflicts in a virtual space will only grow. Getting it right the first time not just on-site, but in the model is no longer a luxury. It’s the foundation of smarter delivery, tighter budgets, and healthier outcomes.