
Global MEP design and building services engineering
Integrated MEP engineering
BIM coordination
Energy-conscious design
Global delivery
What Are MEP Design Services?
MEP design services cover the mechanical, electrical and plumbing systems that make a building comfortable, safe and operational. The scope can include HVAC, power distribution, lighting, water supply, drainage, fire protection, controls and the coordination of these systems with the architectural and structural design.
A coordinated MEP design process helps project teams resolve technical interfaces before construction, plan space for equipment and services, assess building performance and produce consistent information for procurement, installation and operations.

Services
Our MEP Design and Engineering Services
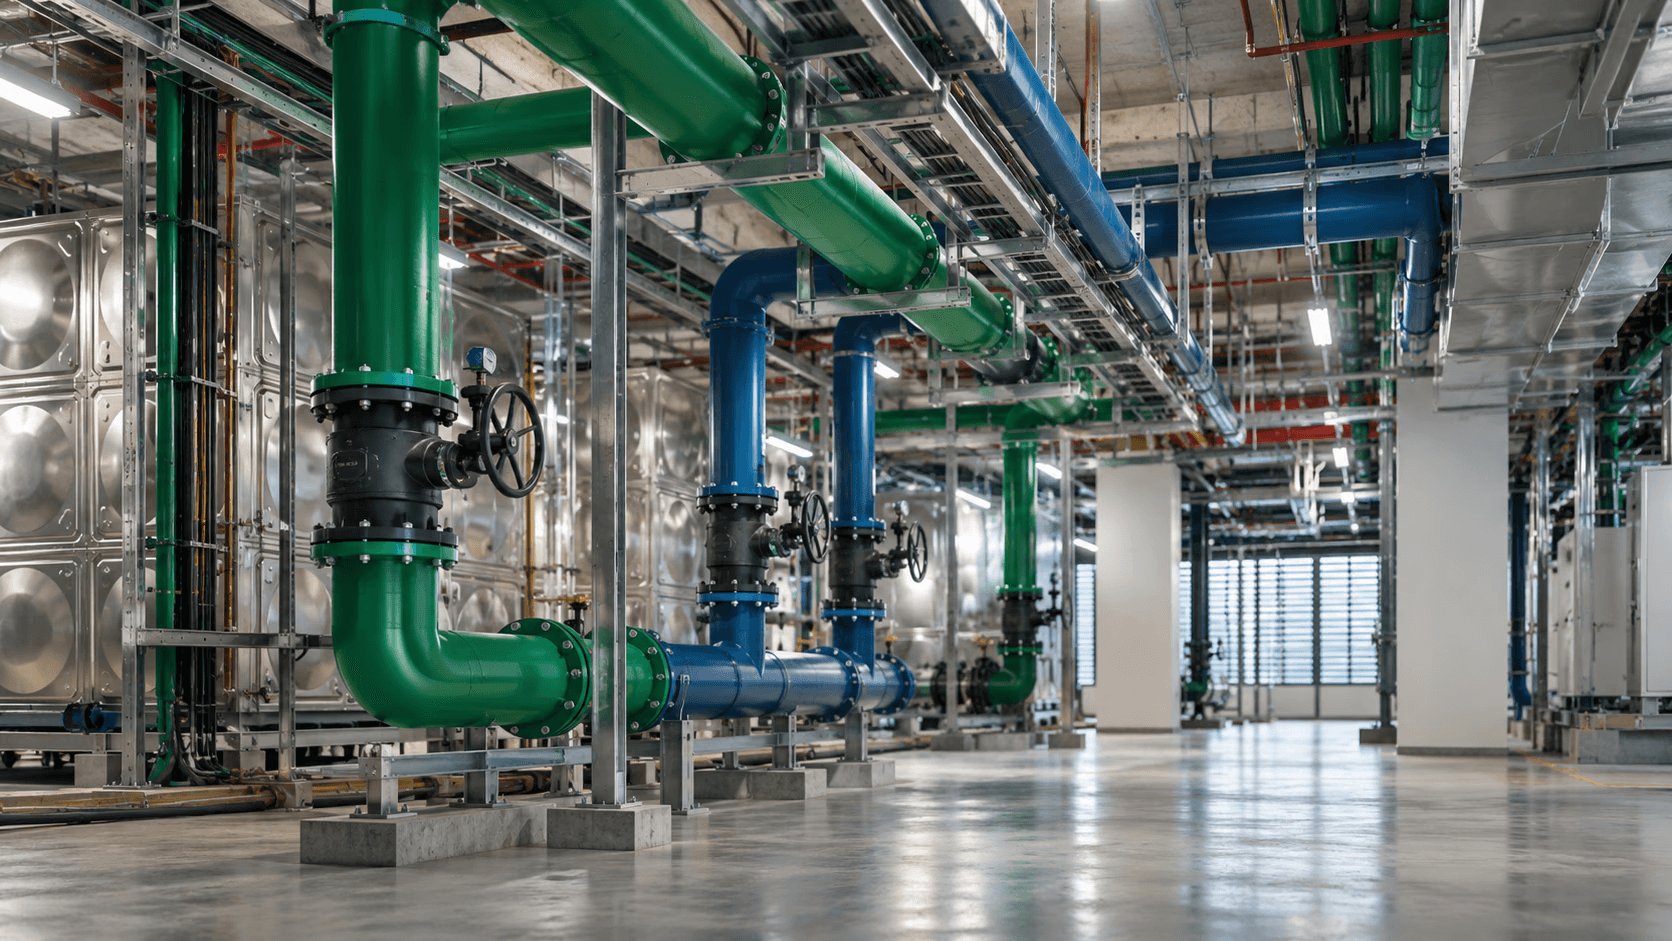
Our building services engineering team combines discipline-specific expertise with BIM-based coordination. Select a complete MEP design scope or engage Desapex for a defined engineering package.




Benefits
Why Integrated MEP Design Matters
Designed for your priorities
MEP Engineering for Global Project Delivery
Global projects require a clear design basis, disciplined information management and effective collaboration across locations, standards and delivery teams. Desapex adapts the engineering workflow to the project brief, local consultant structure and required level of detail.
Local compliance remains subject to the project jurisdiction, approval route and responsible licensed or qualified professionals. Desapex incorporates agreed requirements into its engineering and coordination scope.
01
Design-basis alignment
Document the agreed codes, standards, performance criteria and discipline responsibilities before detailed design.
02
Flexible collaboration
Work with the client’s architects, contractors, local engineers and specialist consultants through defined reviews and information exchanges.
03
Structured digital delivery
Apply agreed BIM and information-management requirements so models and documents are consistent and usable.
A connected workflow
Our MEP Design Process
A six-stage workflow connects the project brief with coordinated engineering deliverables.
01
Requirements & design basis
confirm the building use, scope, performance targets, available information, interfaces and applicable project criteria.
02
Concept & system planning
compare system options, define preliminary capacities and reserve routes, shafts and technical spaces.
03
Calculations and design development
complete discipline calculations, size systems and equipment, and develop coordinated layouts.
04
BIM modelling and coordination
combine MEP systems with architectural and structural models to review clashes, access and constructability.
05
Detailed documentation
prepare the agreed drawings, models, schedules, specifications and design records for the next project stage.
06
Review and delivery support
respond to technical queries, coordinate revisions and support structured information handover.
Sectors we support
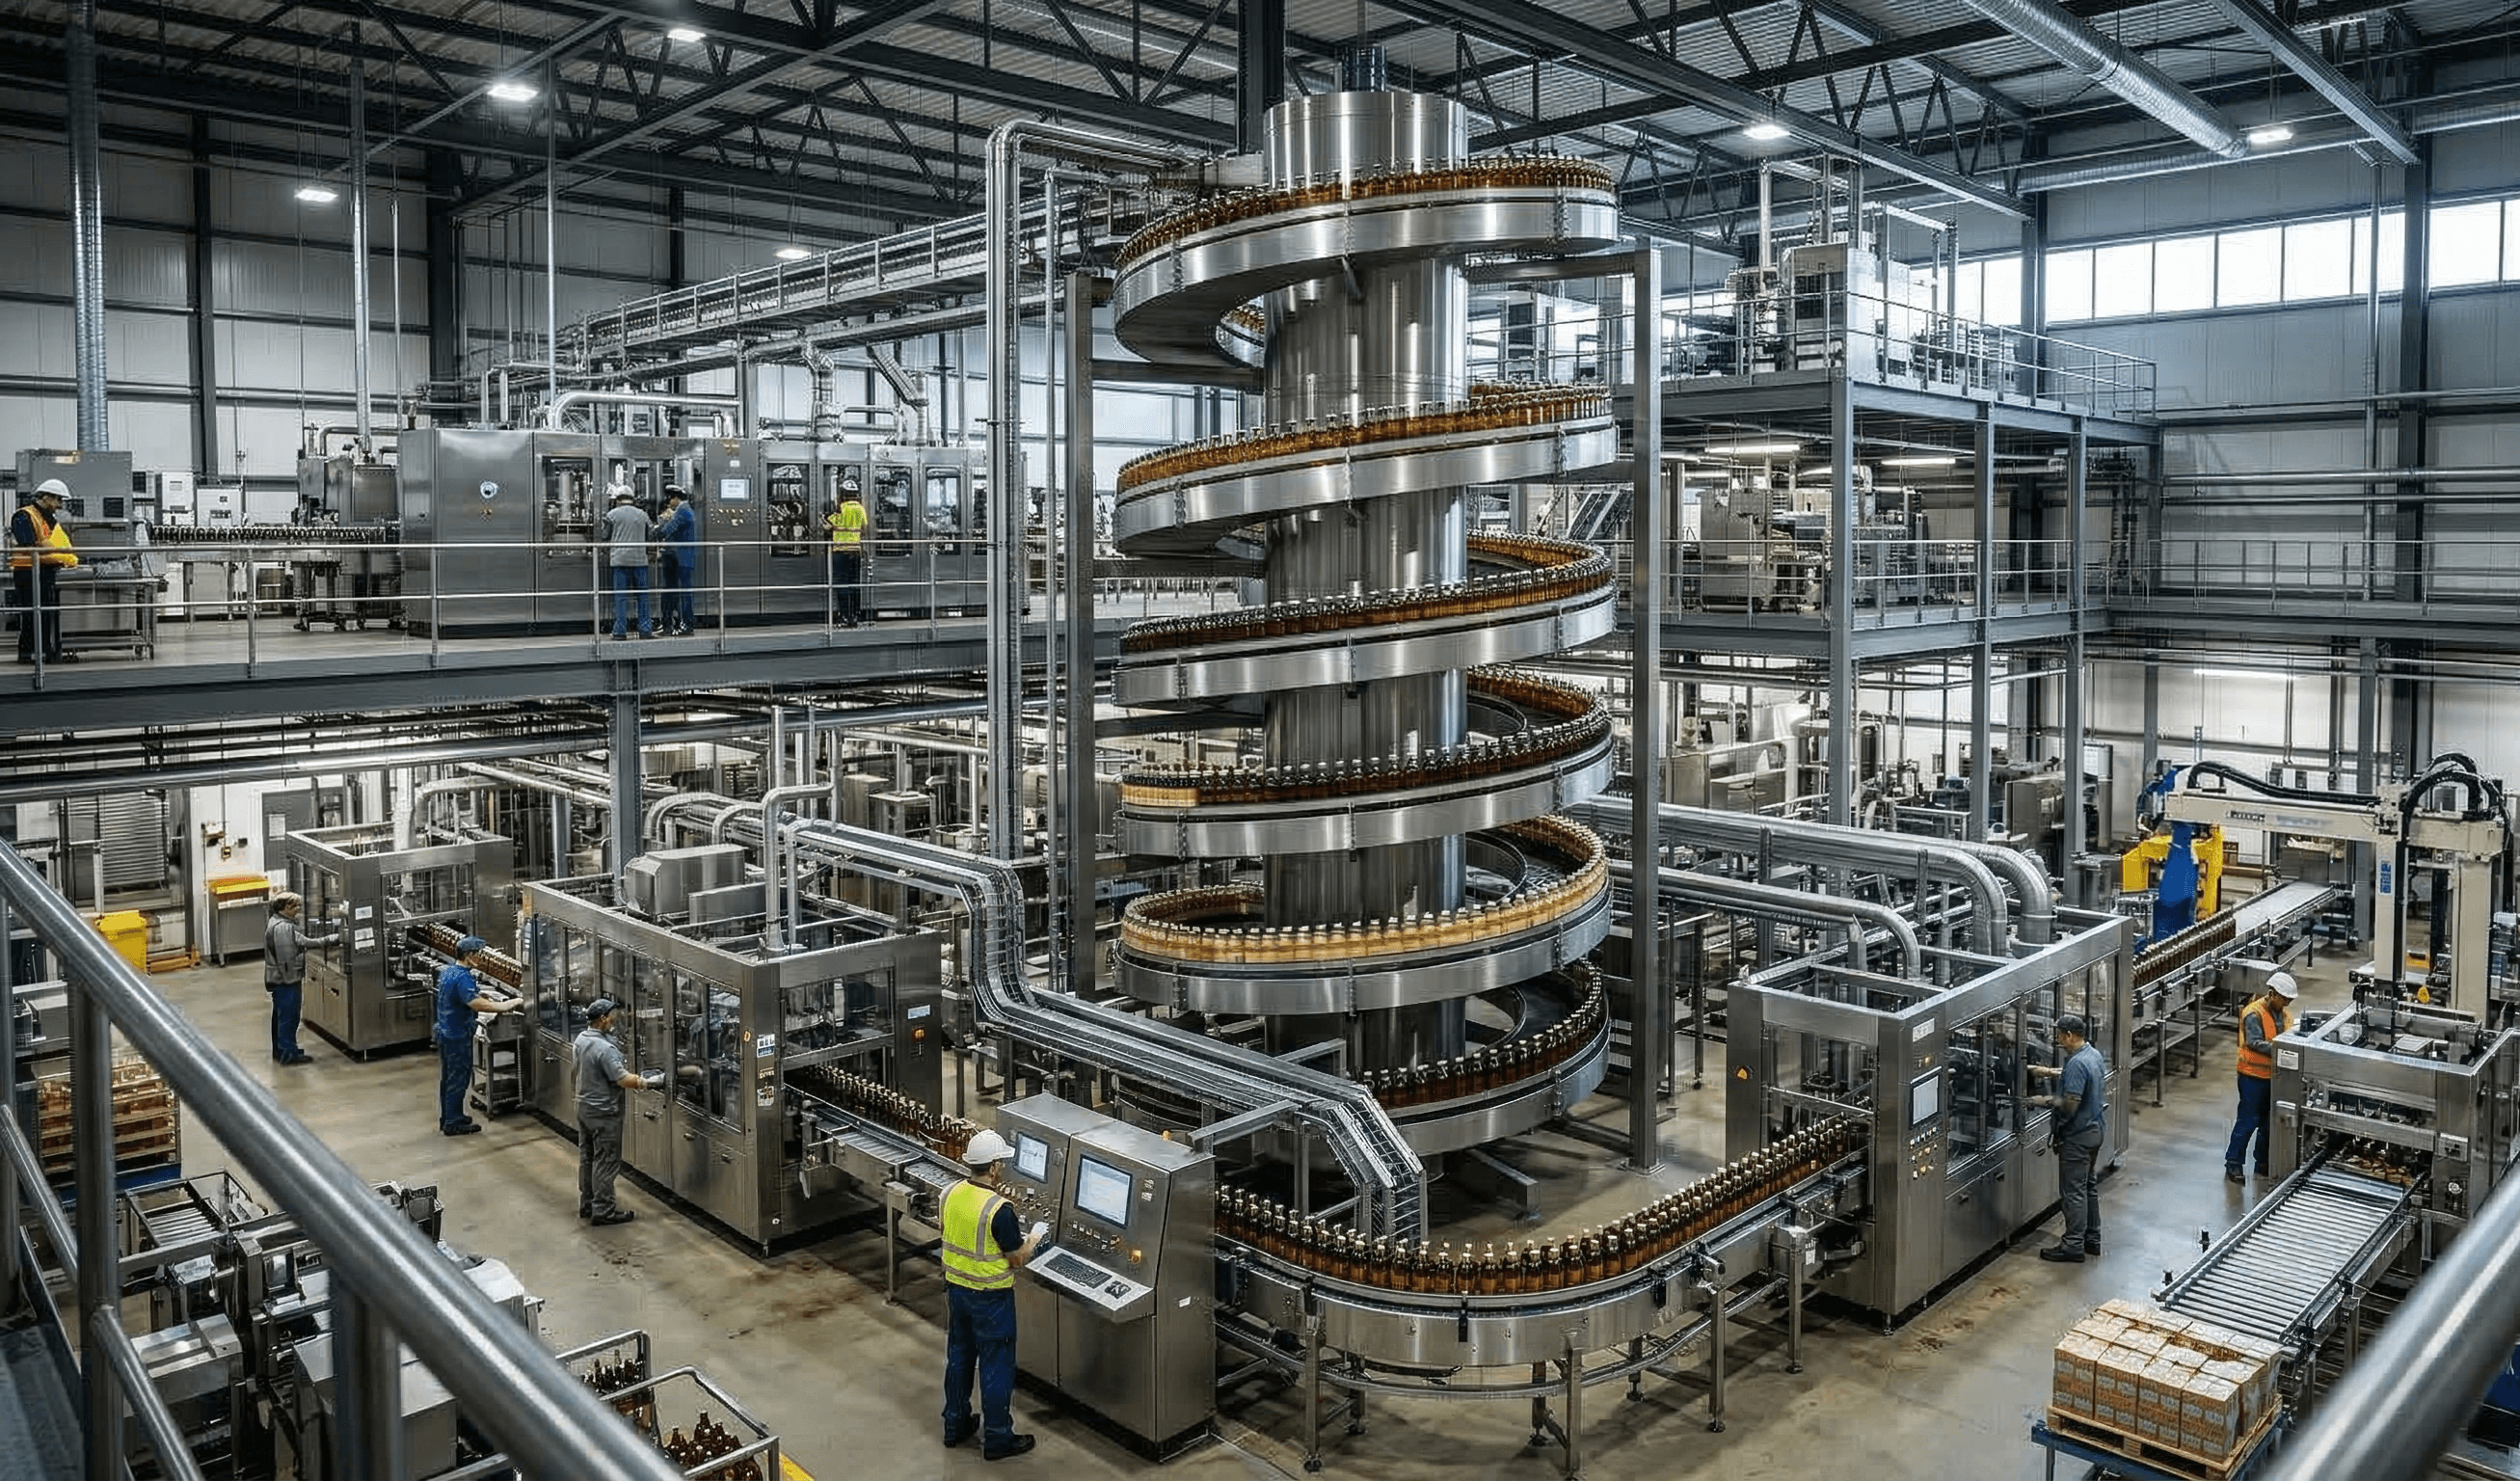
MEP Design for Complex Building Types







Why Desapex
Why Choose Desapex as Your MEP Design Service Provider?
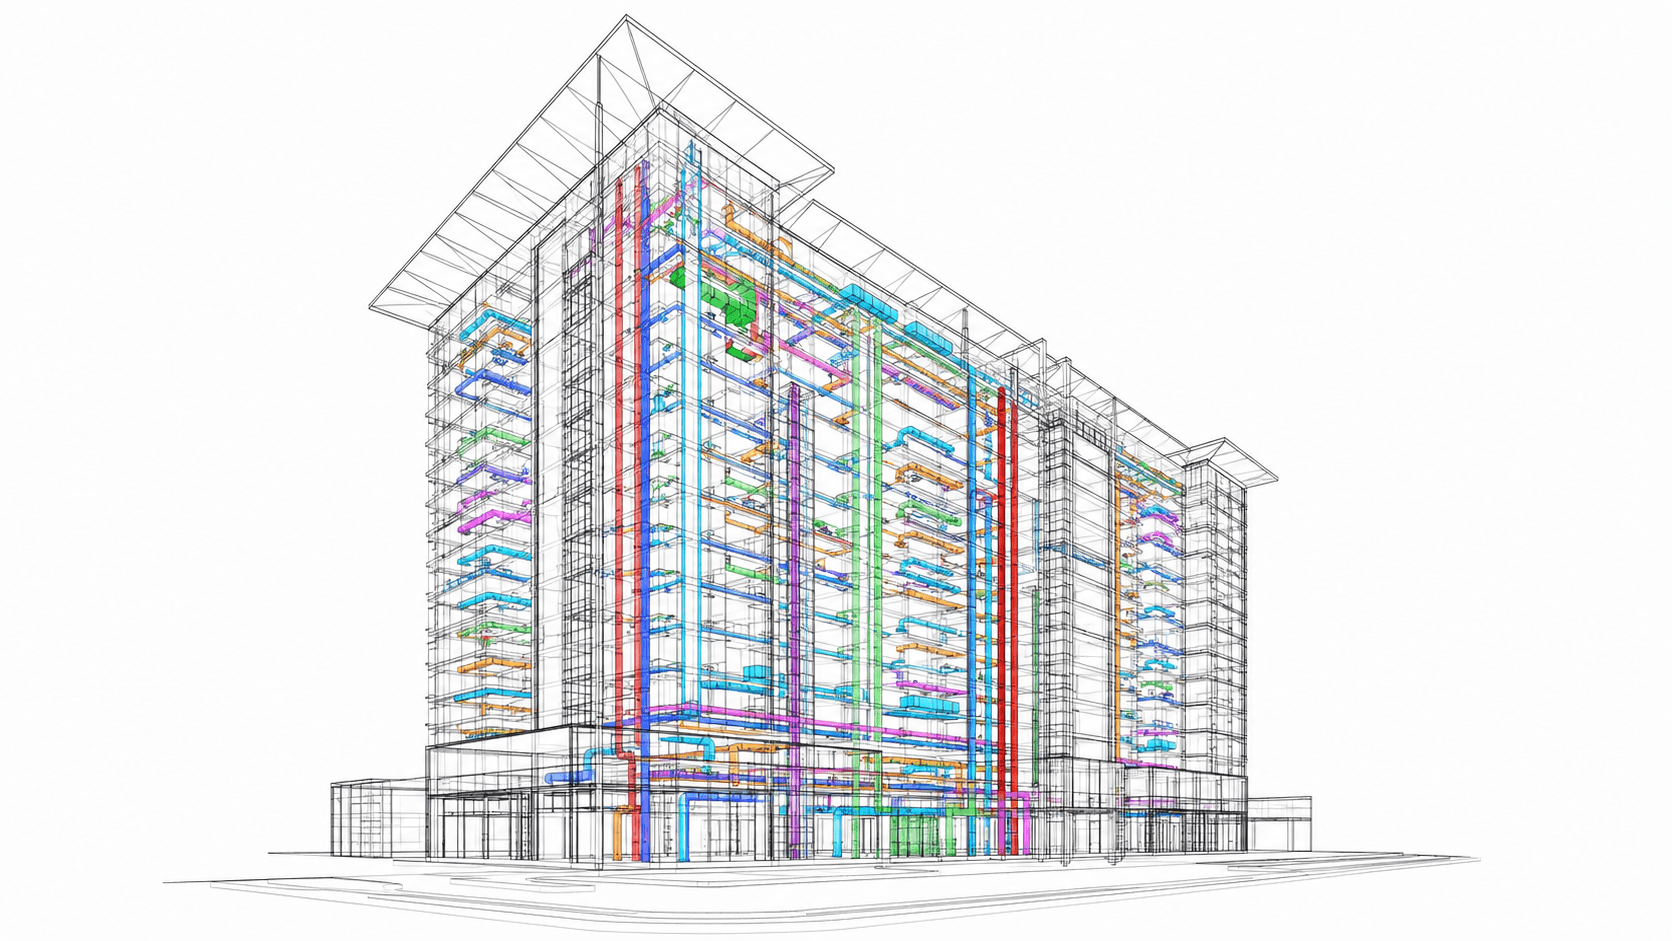
Desapex combines MEP engineering, BIM services and digital project delivery. Clients can engage one coordinated team for defined design packages or multidisciplinary building services support.
Integrated engineering
Mechanical, electrical, plumbing, fire protection and BIM specialists work within one coordinated workflow.
Scalable delivery
Expand or narrow the team as the project moves from concept to detailed design and construction support.
Clear interfaces
Define responsibilities, model exchanges, reviews and deliverables at the start of the engagement.
Lifecycle perspective
Design decisions consider energy, maintainability, access, asset information and operational use.
FAQ
Frequently Asked Questions About MEP Design
What does an MEP design company do?
An MEP design company plans and coordinates a building’s mechanical, electrical and plumbing systems. Its work typically includes calculations, equipment sizing, layouts, BIM models, technical documentation and coordination with architecture, structure and specialist systems.
What is included in MEP design services?
When should an MEP design consultant join a project?
How does BIM improve MEP design?
Can Desapex work with local consultants and contractors?
What information is needed for an MEP design proposal?

Need an MEP Design Company for Your Next Project?
Send us your project brief, current drawings or BIM models and required delivery stage. Our team will review the information and propose an MEP design service package aligned with your project.
Project enquiry
Tell Us About Your Project
Include the project location, building type, approximate area, current stage, required MEP disciplines and target programme.